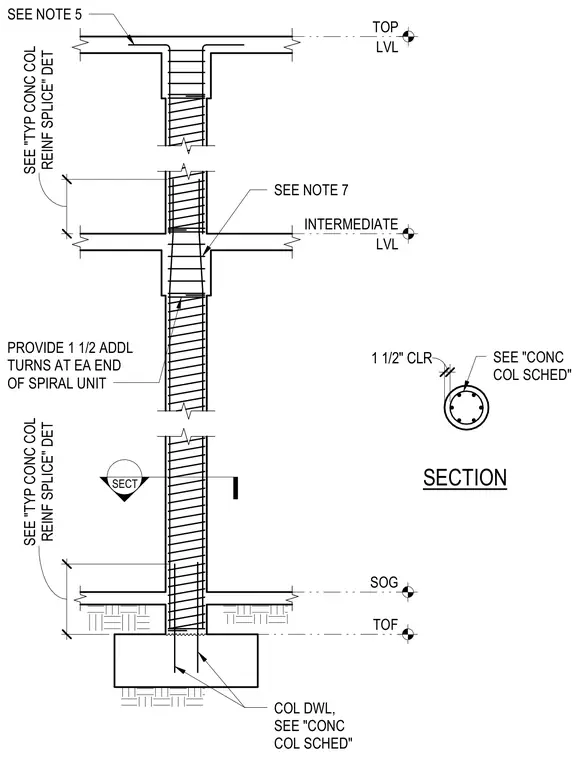
A reinforced concrete column extends upward from a concrete footing with column dowels sized per the concrete column schedule. The column shaft features continuous vertical reinforcement enclosed by spiral ties, requiring one and one-half additional turns at each end of the spiral unit. A cross-section details a one-and-a-half-inch clearance to the vertical bars. Intermediate level and top level framing connect into the column with specified reinforcement lap splices and detailing notes.
SECT 14 3/4" PROVIDE 1 1/2 ADDL TURNS AT EA END OF SPIRAL UNIT COL DWL, SEE "CONC COL SCHED" SEE NOTE 5 SEE NOTE 7 SECTION 1 1/2" CLR SEE "CONC COL SCHED" 19 1/8" TOF SOG LVL INTERMEDIATE LVL TOP SEE "TYP CONC COL REINF SPLICE" DET SEE "TYP CONC COL REINF SPLICE" DET
Members view this detail in full resolution, download the CAD files (SVG, PDF), and can adapt it in the built-in CAD editor — export DXF, DWG, or PDF.
Start membership