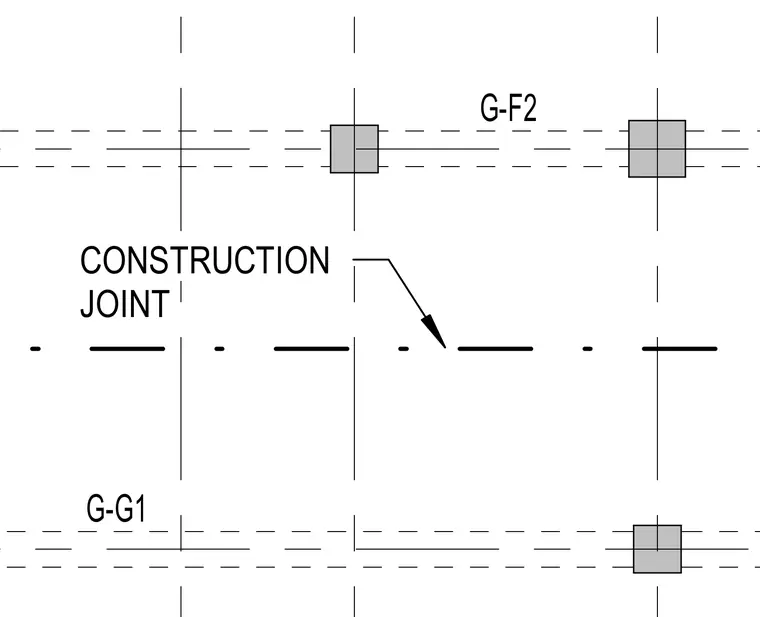
This structural plan detail indicates the layout and positioning of a construction joint in relation to grid lines G-F1, G-F2, and G-G1. The dashed line designates the specific alignment of the joint between structural elements.
Members view this detail in full resolution, download the CAD files (SVG, PDF), and can adapt it in the built-in CAD editor — export DXF, DWG, or PDF.
Start membership