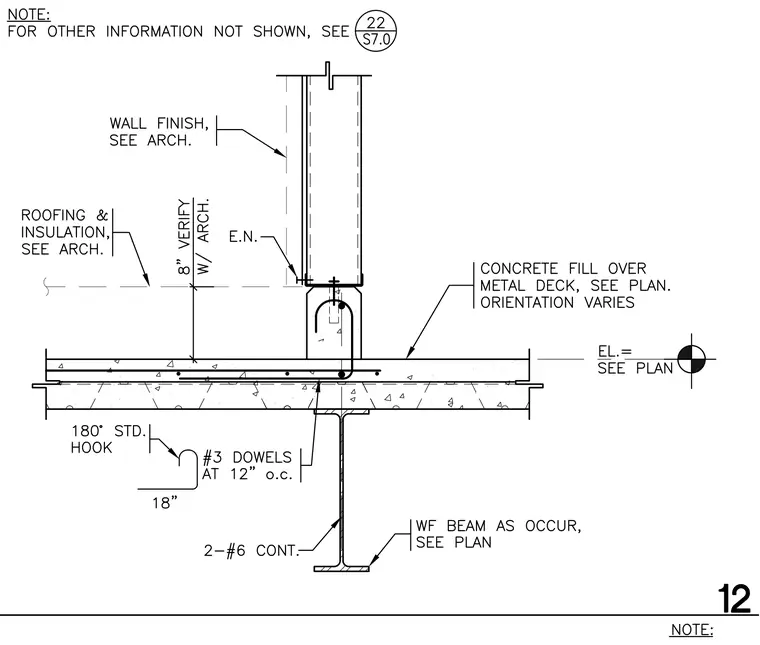
A cold-formed steel stud partition is supported on a concrete fill over metal deck slab with variable orientation. The concrete slab features number three dowels at twelve inches on center with one-hundred-eighty-degree standard hooks extending eighteen inches. Two continuous number six reinforcing bars are located at the wide-flange beam as it occurs per plan. Roofing, insulation, and wall finishes are coordinated per architectural drawings.
Members view this detail in full resolution, download the CAD files (SVG, PDF), and can adapt it in the built-in CAD editor — export DXF, DWG, or PDF.
Start membership