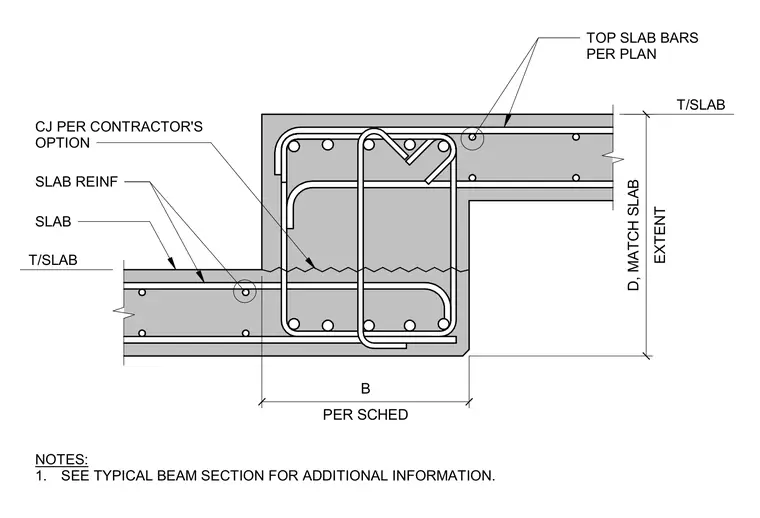
This structural detail shows a concrete slab step down with top slab bars sized per plan and primary slab reinforcement running through the assembly. A construction joint is positioned at the contractor's option within the drop section. The vertical extent matches the slab thickness per the schedule, with width dimensioned per schedule. Additional information is referenced in the typical beam section notes.
T/SLAB T/SLAB TOP SLAB BARS PER PLAN NOTES: 1. SEE TYPICAL BEAM SECTION FOR ADDITIONAL INFORMATION. TOP SLAB BARS PER PLAN EXTENT D, MATCH SLAB PER SCHED B SLAB REINF SLAB REINF SLAB CJ PER CONTRACTOR'S OPTION
Members view this detail in full resolution, download the CAD files (SVG, PDF), and can adapt it in the built-in CAD editor — export DXF, DWG, or PDF.
Start membership