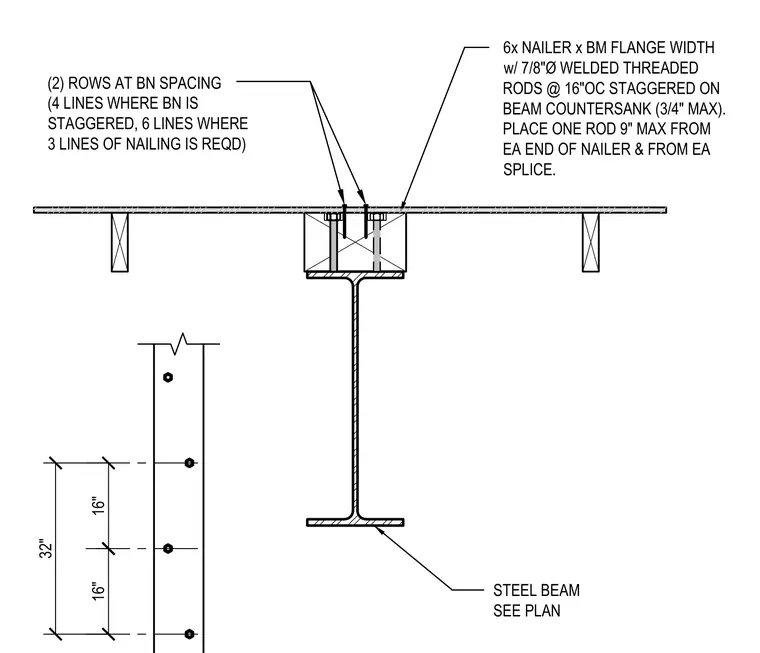
A wood nailer is secured to the top flange of a structural steel beam using seven-eighths-inch diameter welded threaded rods spaced at sixteen inches on center staggered. The threaded rods are set in countersinks with a maximum depth of three-quarters of an inch. One rod is placed a maximum of nine inches from each end of the nailer and from each splice. Fastening rows follow bolt spacing rules with two rows standard, four lines for staggered bolt patterns, and six lines where three lines of nailing are required.
6x NAILER x BM FLANGE WIDTH w/ 7/8"Ø WELDED THREADED RODS @ 16"OC STAGGERED ON BEAM COUNTERSANK (3/4" MAX). PLACE ONE ROD 9" MAX FROM EA END OF NAILER & FROM EA SPLICE. STEEL BEAM SEE PLAN 16" 16" 32" (2) ROWS AT BN SPACING (4 LINES WHERE BN IS STAGGERED, 6 LINES WHERE 3 LINES OF NAILING IS REQD)
Members view this detail in full resolution, download the CAD files (SVG, PDF), and can adapt it in the built-in CAD editor — export DXF, DWG, or PDF.
Start membership