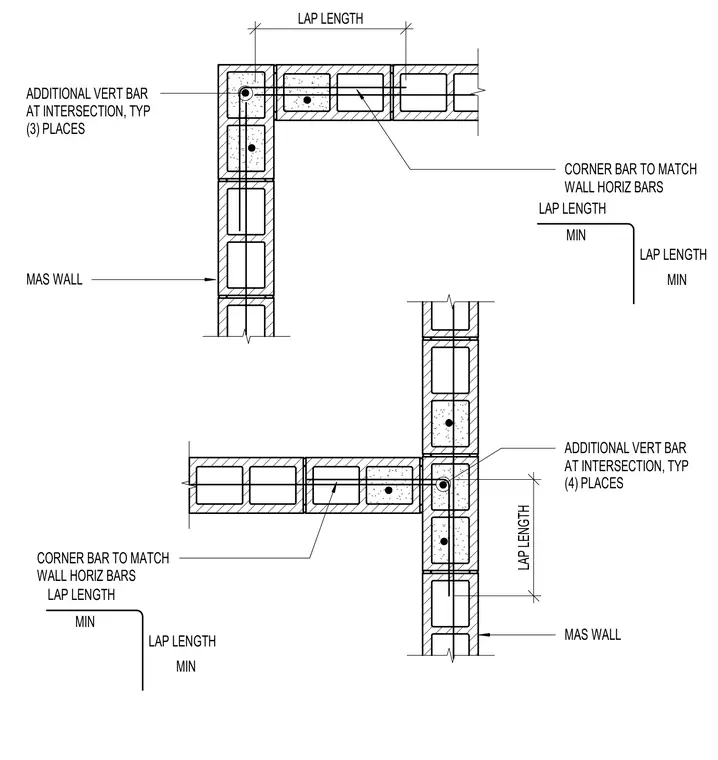
Masonry wall corners and wall intersections require specific horizontal and vertical bar placement with minimum lap lengths for structural continuity. Corner bars match the wall horizontal bars and extend past the intersection by the specified lap length. Additional vertical reinforcement bars are placed at the core cells of the corner and intersection in typical quantities. Solid grouting fills the reinforced cells at the masonry wall junctions.
LAP LENGTH MAS WALL ADDITIONAL VERT BAR AT INTERSECTION, TYP (4) PLACES LAP LENGTH MIN LAP LENGTH MIN LAP LENGTH MIN LAP LENGTH MIN CORNER BAR TO MATCH WALL HORIZ BARS CORNER BAR TO MATCH WALL HORIZ BARS ADDITIONAL VERT BAR AT INTERSECTION, TYP (3) PLACES MAS WALL LAP LENGTH
Members view this detail in full resolution, download the CAD files (SVG, PDF), and can adapt it in the built-in CAD editor — export DXF, DWG, or PDF.
Start membership