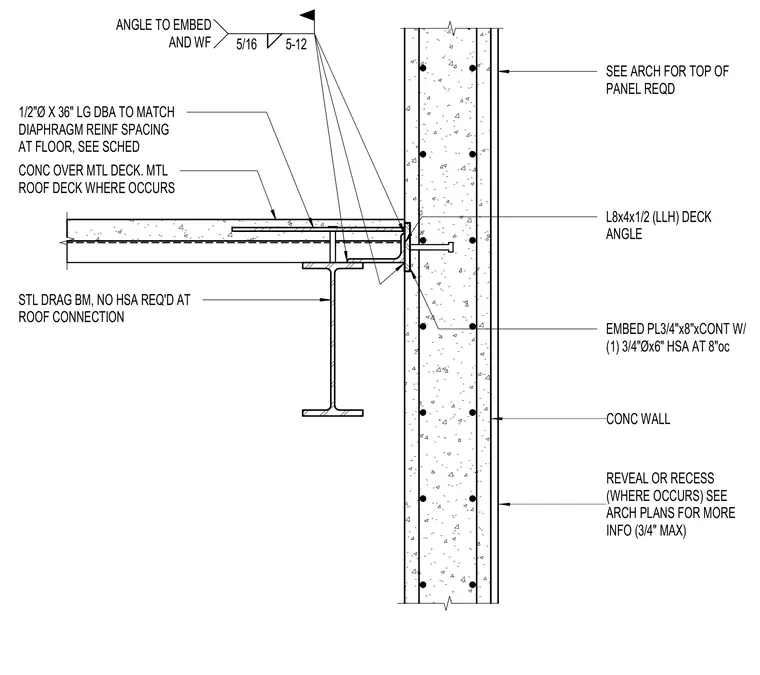
A structural steel deck with concrete fill bears against a concrete tilt-up wall panel, supported by a wide-flange steel drag beam and an L8x4x1/2 long-leg-horizontal deck angle. The deck angle connects to a continuous 3/4-inch by 8-inch embed plate cast into the concrete wall via a five-sixteenths inch fillet weld with five-inch length and twelve-inch spacing. The embed plate is anchored to the wall with three-quarter inch diameter by six-inch headed stud anchors at eight inches on center. A one-half inch diameter by thirty-six inch long deformed bar anchor matches the diaphragm reinforcement spacing at the floor. The roof connection requires a steel drag beam left unwelded to the girder, omitting the headed stud anchors.
CONC WALL REVEAL OR RECESS (WHERE OCCURS) SEE ARCH PLANS FOR MORE INFO (3/4" MAX) SEE ARCH FOR TOP OF PANEL REQD EMBED PL3/4"x8"xCONT W/ (1) 3/4"Øx6" HSA AT 8"oc 5/16 5-12 ANGLE TO EMBED AND WF L8x4x1/2 (LLH) DECK ANGLE CONC OVER MTL DECK. MTL ROOF DECK WHERE OCCURS STL DRAG BM, NO HSA REQ'D AT ROOF CONNECTION 1/2"Ø X 36" LG DBA TO MATCH DIAPHRAGM REINF SPACING AT FLOOR, SEE SCHED
Members view this detail in full resolution, download the CAD files (SVG, PDF), and can adapt it in the built-in CAD editor — export DXF, DWG, or PDF.
Start membership