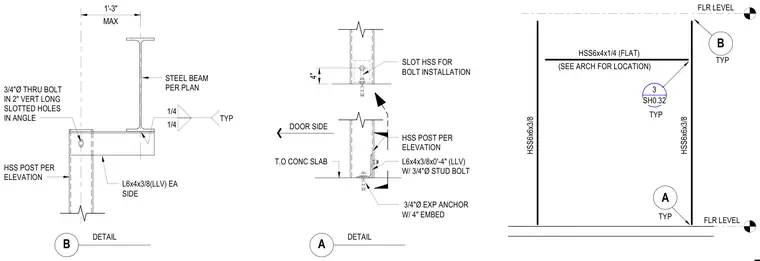
Framing details for bi-fold door support assemblies consist of hollow structural section posts and structural steel framing. An HSS post connects to the concrete slab via a bottom angle secured with a three-quarter-inch diameter expansion anchor with four inches of embedment, alongside a three-quarter-inch diameter stud bolt. The upper support configuration incorporates an HSS6x4x1/4 flat member spanning between vertical HSS6x6x3/8 posts. A steel beam per plan ties into structural steel angles measuring L6x4x3/8 on each side, welded with quarter-inch fillet welds. Three-quarter-inch diameter through-bolts installed in two-inch vertical long slotted holes within the angle allow for vertical adjustment and slip connection capability.
HSS6x4x1/4 (FLAT) FLR LEVEL FLR LEVEL (SEE ARCH FOR LOCATION) A TYP TYP B TYP 3 SH0.32 HSS6x6x3/8 HSS6x6x3/8 DOOR SIDE L6x4x3/8x0'-4" (LLV) W/ 3/4"Ø STUD BOLT HSS POST PER ELEVATION 3/4"Ø EXP ANCHOR W/ 4" EMBED T.O CONC SLAB SLOT HSS FOR BOLT INSTALLATION 4" A DETAIL MAX 1'-3" L6x4x3/8(LLV) EA SIDE STEEL BEAM PER PLAN HSS POST PER ELEVATION 3/4"Ø THRU BOLT IN 2" VERT LONG SLOTTED HOLES IN ANGLE 1/4 1/4 TYP B DETAIL
Members view this detail in full resolution, download the CAD files (SVG, PDF), and can adapt it in the built-in CAD editor — export DXF, DWG, or PDF.
Start membership