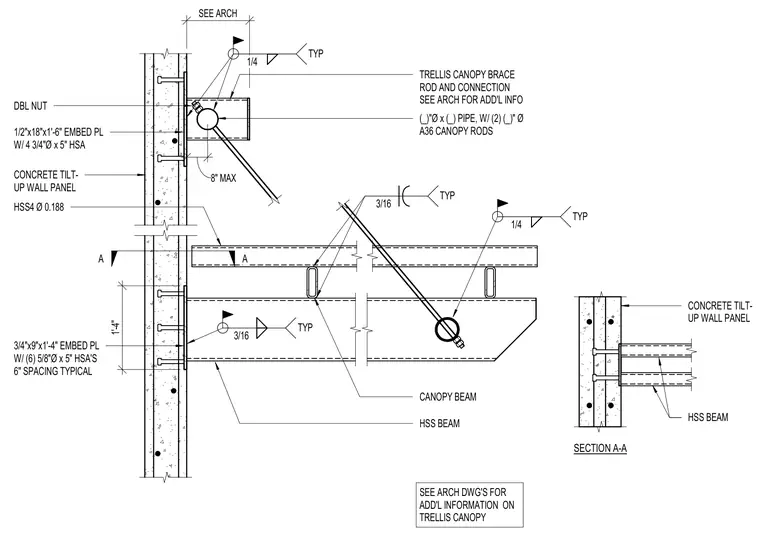
A structural steel trellis canopy framing system connects to a concrete tilt-up wall panel through two distinct embed plate assemblies. The upper connection utilizes a half-inch by eighteen-inch by one-foot six-inch embed plate welded with four three-quarter-inch diameter by five-inch heavy stud anchors, supporting a pipe brace with ASTM A36 canopy rods secured by double nuts. An HSS beam is welded to the upper assembly with a typical quarter-inch fillet weld. The lower connection incorporates a three-quarter-inch by nine-inch by one-foot four-inch embed plate with six five-inch heavy stud anchors spaced at six inches typical, supporting an HSS beam welded with three-sixteenths-inch typical fillet welds. Additional brace rods extend downward and connect to the HSS canopy beam assembly with three-sixteenths-inch typical fillet welds.
A A CONCRETE TILT- UP WALL PANEL CONCRETE TILT- UP WALL PANEL SECTION A-A 1/2"x18"x1'-6" EMBED PL W/ 4 3/4"Ø x 5" HSA TRELLIS CANOPY BRACE ROD AND CONNECTION SEE ARCH FOR ADD'L INFO 3/4"x9"x1'-4" EMBED PL W/ (6) 5/8"Ø x 5" HSA'S 6" SPACING TYPICAL HSS BEAM CANOPY BEAM (_)"Ø x (_) PIPE, W/ (2) (_)" Ø A36 CANOPY RODS DBL NUT 3/16 TYP HSS4 Ø 0.188 1/4 TYP SEE ARCH DWG'S FOR ADD'L INFORMATION ON TRELLIS CANOPY 1'-4" SEE ARCH 3/16 TYP 1/4 TYP HSS BEAM 8" MAX
Members view this detail in full resolution, download the CAD files (SVG, PDF), and can adapt it in the built-in CAD editor — export DXF, DWG, or PDF.
Start membership