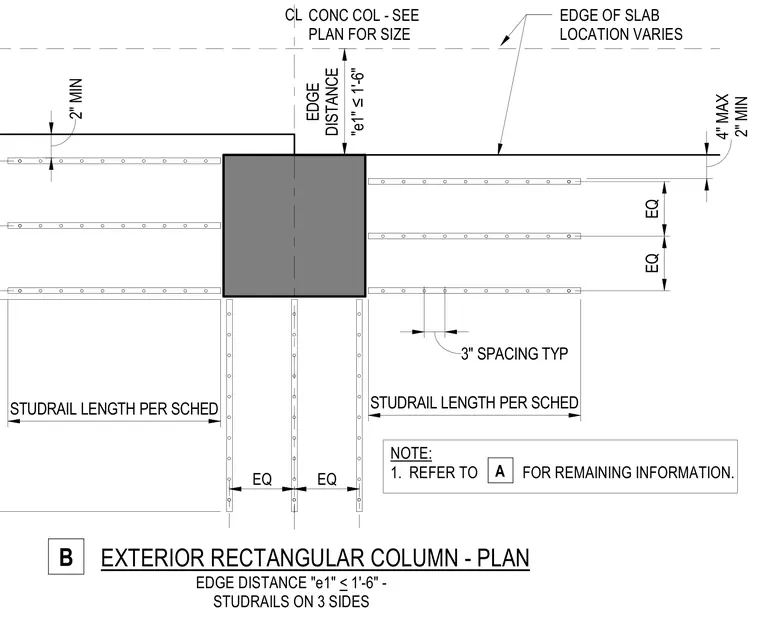
Plan detail showing studrails arranged on three sides of an exterior rectangular concrete column with varying edge distances and slab locations. Studrail length is per schedule with a typical three-inch stud spacing. Edge distance requirements limit e1 to less than or equal to one foot six inches. Minimum and maximum clearances are dimensioned relative to the concrete column centerline and slab edge.
B EXTERIOR RECTANGULAR COLUMN - PLAN NOTE: 1. REFER TO FOR REMAINING INFORMATION. EQ EQ A EQ EQ 2" MIN 4" MAX 2" MIN "e1" ≤ 1'-6" EDGE DISTANCE EDGE DISTANCE "e1" < 1'-6" - STUDRAILS ON 3 SIDES EDGE OF SLAB LOCATION VARIES STUDRAIL LENGTH PER SCHED STUDRAIL LENGTH PER SCHED CL CONC COL - SEE PLAN FOR SIZE 3" SPACING TYP
Members view this detail in full resolution, download the CAD files (SVG, PDF), and can adapt it in the built-in CAD editor — export DXF, DWG, or PDF.
Start membership