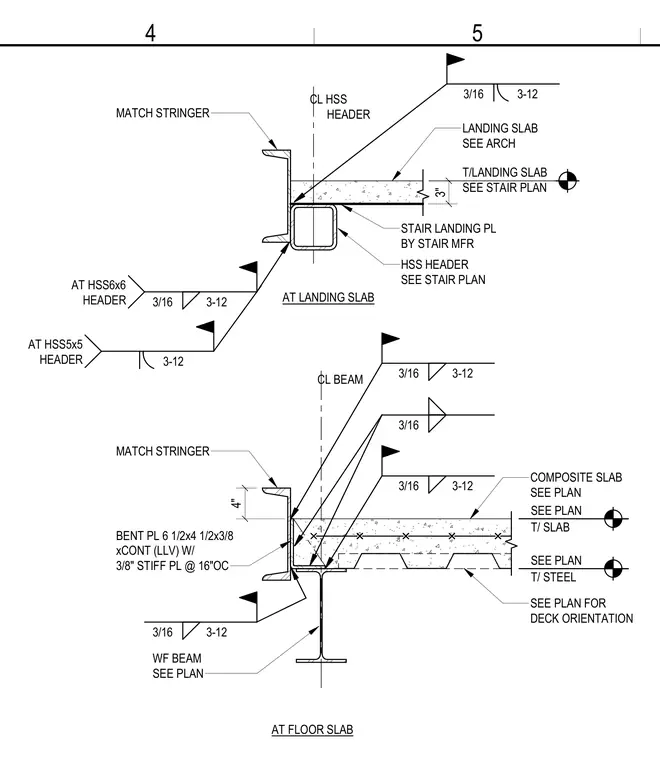
Structural steel connections occur at a stair landing and a floor slab edge. At the floor slab, a wide-flange beam supports a composite slab and a continuous bent plate measuring 6-1/2 by 4-1/2 by 3/8 inches with 3/8-inch stiffener plates at 16 inches on center, matching the stair stringer. At the landing slab, an HSS header supports a stair landing plate provided by the stair manufacturer, matched to the stringer profile. Fillet welds of 3/16-inch size with 3-12 spacing secure the steel members as indicated in the callouts.
T/ SLAB SEE PLAN T/ STEEL SEE PLAN COMPOSITE SLAB SEE PLAN 3/16 3-12 3/16 3-12 3/16 CL BEAM SEE PLAN FOR DECK ORIENTATION WF BEAM SEE PLAN MATCH STRINGER BENT PL 6 1/2x4 1/2x3/8 xCONT (LLV) W/ 3/8" STIFF PL @ 16"OC 3/16 3-12 4" LANDING SLAB SEE ARCH 3/16 3-12 CL HSS HEADER HSS HEADER SEE STAIR PLAN MATCH STRINGER 3" T/LANDING SLAB SEE STAIR PLAN AT FLOOR SLAB AT LANDING SLAB STAIR LANDING PL BY STAIR MFR 3/16 3-12 AT HSS6x6 HEADER 3-12 AT HSS5x5 HEADER 4 5
Members view this detail in full resolution, download the CAD files (SVG, PDF), and can adapt it in the built-in CAD editor — export DXF, DWG, or PDF.
Start membership