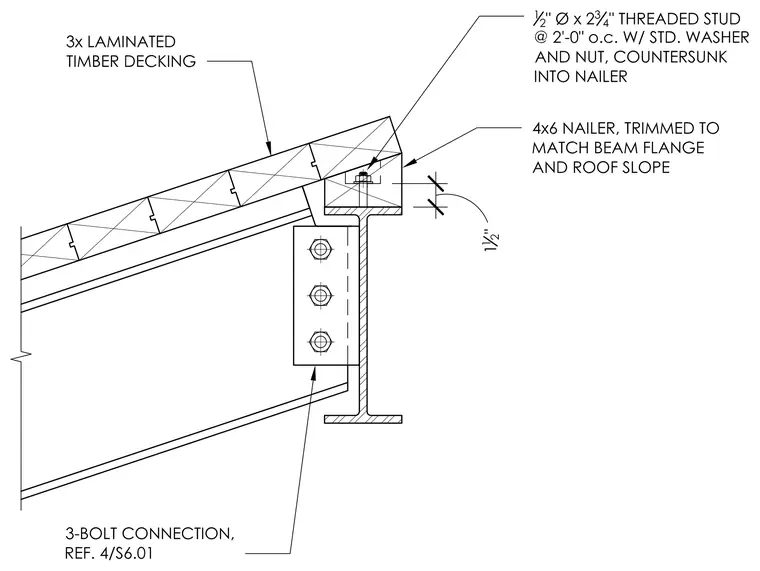
Three layers of laminated timber decking span over a four-by-six wood nailer trimmed to match the roof slope and the underlying steel beam flange. A half-inch diameter by two and three-quarter-inch threaded stud secures the nailer at two feet on center with standard washers and nuts countersunk into the timber decking. Below the nailer, a three-bolt connection joins a timber member to the steel beam web. The steel wide flange beam provides the primary support for the sloped timber roof assembly.
Members view this detail in full resolution, download the CAD files (SVG, PDF), and can adapt it in the built-in CAD editor — export DXF, DWG, or PDF.
Start membership