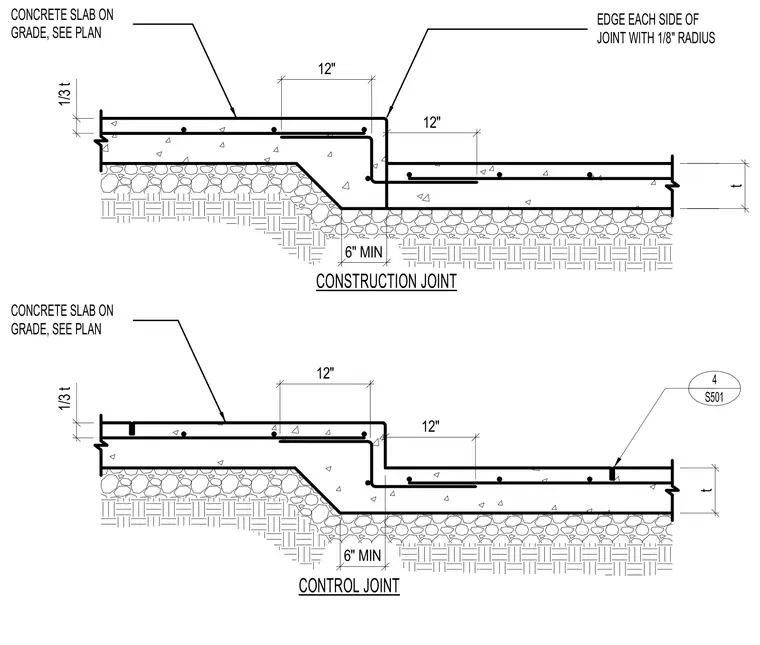
Concrete slab-on-grade depression details transition between different slab elevations for both construction and control joints. The upper detail features a construction joint with a stepped drop in the slab thickness, providing a 6-inch minimum bearing and lap reinforcement across the step. The lower detail incorporates a control joint with a sawcut or formed weakened plane at one-third the slab depth, paired with a 1/8-inch edge radius on either side of the joint. Both conditions rest on compacted subgrade and include specified reinforcement sizes and spacing per the structural plans.
4 S501 CONTROL JOINT CONSTRUCTION JOINT EDGE EACH SIDE OF JOINT WITH 1/8" RADIUS CONCRETE SLAB ON GRADE, SEE PLAN CONCRETE SLAB ON GRADE, SEE PLAN t 6" MIN 6" MIN t 1/3 t 12" 12" 1/3 t 12" 12"
Members view this detail in full resolution, download the CAD files (SVG, PDF), and can adapt it in the built-in CAD editor — export DXF, DWG, or PDF.
Start membership