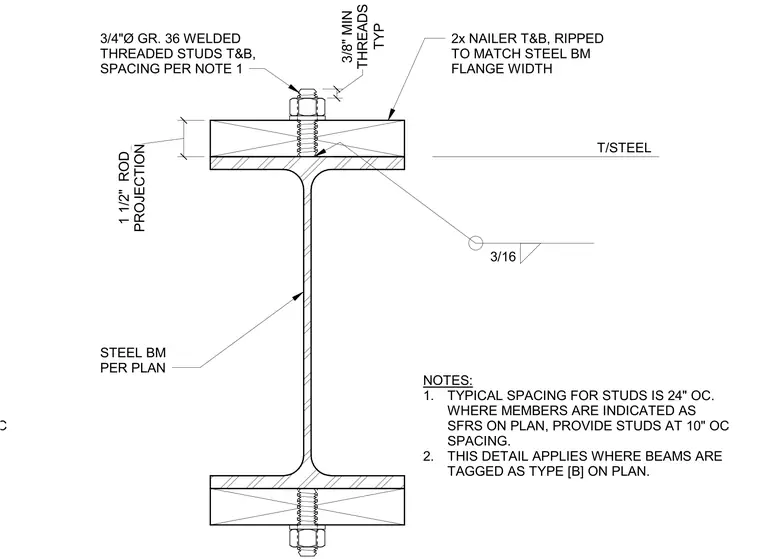
A steel beam, sized per plan, features two-by wood nailers at both the top and bottom flanges. Nailers are ripped to match the width of the steel beam flange. Connection utilizes three-quarter-inch diameter Grade 36 welded threaded studs secured with nuts. Studs provide a one-and-a-half-inch rod projection with a minimum of three-eighths-inch of threads. A three-sixteenths-inch fillet weld secures the stud to the flange. Typical stud spacing is twenty-four inches on center, reduced to ten inches on center where members are indicated as Special Fire-Resisting System (SFRS) on the plan.
Members view this detail in full resolution, download the CAD files (SVG, PDF), and can adapt it in the built-in CAD editor — export DXF, DWG, or PDF.
Start membership