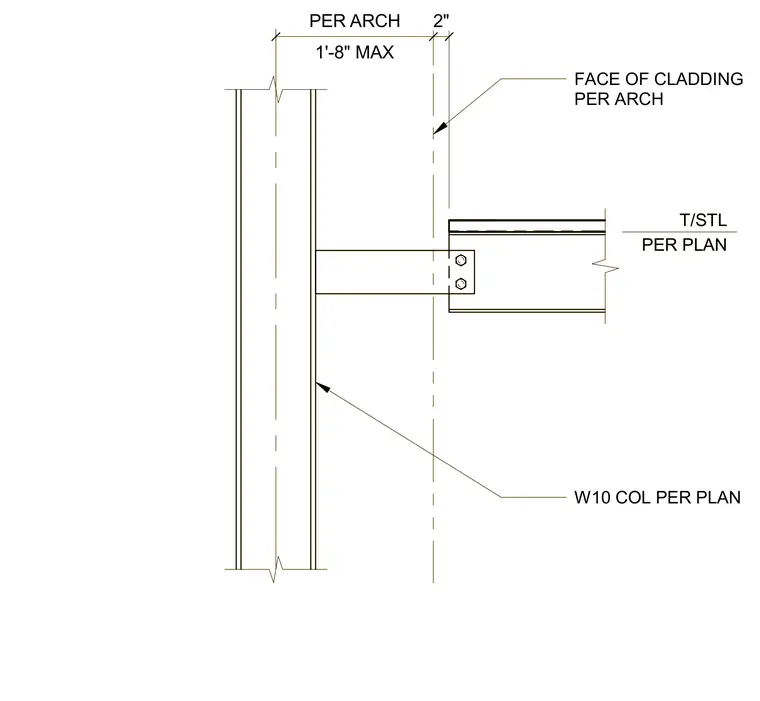
A wide-flange steel column supports a canopy framing member via a bolted connection extending outward toward the building exterior. The framing projects to a maximum offset distance from the column face as determined by architectural layout requirements. The top of steel elevation is located per plan relative to the face of cladding.
T/STL PER PLAN FACE OF CLADDING PER ARCH 1'-8" MAX PER ARCH 2" W10 COL PER PLAN T/STL PER PLAN FACE OF CLADDING PER ARCH 1'-8" MAX PER ARCH 2" W10 COL PER PLAN
Members view this detail in full resolution, download the CAD files (SVG, PDF), and can adapt it in the built-in CAD editor — export DXF, DWG, or PDF.
Start membership