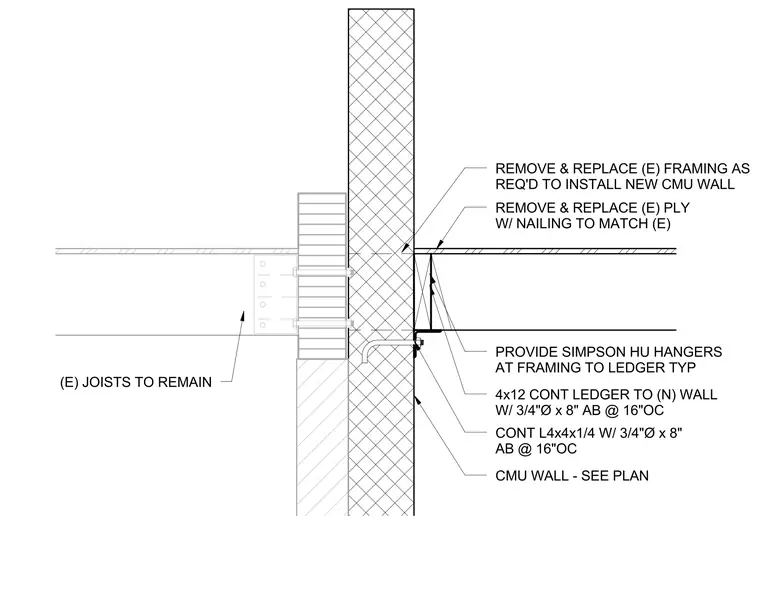
Existing wood joists remain anchored to an existing wall while new framing and plywood sheathing are installed to accommodate a new concrete masonry unit wall. A continuous 4x12 ledger is secured to the new wall using three-quarter-inch diameter by eight-inch anchor bolts spaced at sixteen inches on center. A continuous L4x4x1/4 angle is also fastened to the wall with three-quarter-inch diameter by eight-inch anchor bolts at sixteen inches on center. Simpson HU hangers are provided for framing connections to the continuous ledger.
(E) JOISTS TO REMAIN REMOVE & REPLACE (E) FRAMING AS REQ'D TO INSTALL NEW CMU WALL REMOVE & REPLACE (E) PLY W/ NAILING TO MATCH (E) 4x12 CONT LEDGER TO (N) WALL W/ 3/4"Ø x 8" AB @ 16"OC CONT L4x4x1/4 W/ 3/4"Ø x 8" AB @ 16"OC PROVIDE SIMPSON HU HANGERS AT FRAMING TO LEDGER TYP CMU WALL - SEE PLAN
Members view this detail in full resolution, download the CAD files (SVG, PDF), and can adapt it in the built-in CAD editor — export DXF, DWG, or PDF.
Start membership