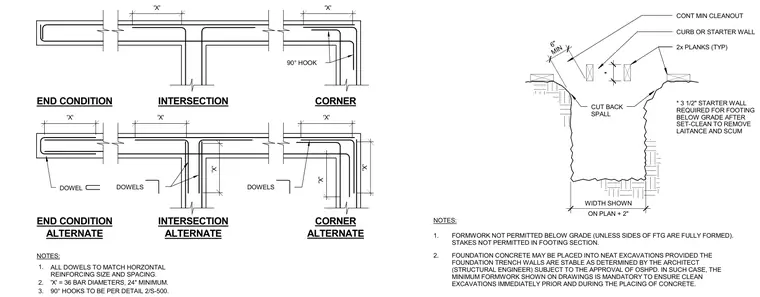
Concrete footing reinforcing layouts comprise end conditions, wall intersections, and corners with standard and alternate dowel configurations featuring ninety-degree hooks. Variable development lengths ('X') equal thirty-six bar diameters with a twenty-four inch minimum, matching horizontal reinforcing size and spacing. The formwork section details a three-and-a-half-inch starter wall required below grade with typical two-inch planks and a continuous minimum cleanout. Foundation concrete may be placed into neat excavations provided trench walls are stable, and formwork is not permitted below grade unless sides of the footing are fully formed.
NOTES: 1. FORMWORK NOT PERMITTED BELOW GRADE (UNLESS SIDES OF FTG ARE FULLY FORMED). STAKES NOT PERMITTED IN FOOTING SECTION. 2. FOUNDATION CONCRETE MAY BE PLACED INTO NEAT EXCAVATIONS PROVIDED THE FOUNDATION TRENCH WALLS ARE STABLE AS DETERMINED BY THE ARCHITECT (STRUCTURAL ENGINEER) SUBJECT TO THE APPROVAL OF OSHPD. IN SUCH CASE, THE MINIMUM FORMWORK SHOWN ON DRAWINGS IS MANDATORY TO ENSURE CLEAN EXCAVATIONS IMMEDIATELY PRIOR AND DURING THE PLACING OF CONCRETE. 2x PLANKS (TYP) * 3 1/2" STARTER WALL REQUIRED FOR FOOTING BELOW GRADE AFTER SET-CLEAN TO REMOVE LAITANCE AND SCUM CURB OR STARTER WALL CONT MIN CLEANOUT CUT BACK SPALL ON PLAN + 2" WIDTH SHOWN 6" MIN * 'X' 'X' 'X' 'X' 'X' 'X' 'X' DOWELS DOWELS DOWEL 90° HOOKS TO BE PER DETAIL 2/S-500. 'X' = 36 BAR DIAMETERS, 24" MINIMUM. ALL DOWELS TO MATCH HORZONTAL REINFORCING SIZE AND SPACING. 2. 1. NOTES: ALTERNATE ALTERNATE ALTERNATE CORNER INTERSECTION END CONDITION CORNER INTERSECTION END CONDITION 90° HOOK 3. 'X'
Members view this detail in full resolution, download the CAD files (SVG, PDF), and can adapt it in the built-in CAD editor — export DXF, DWG, or PDF.
Start membership