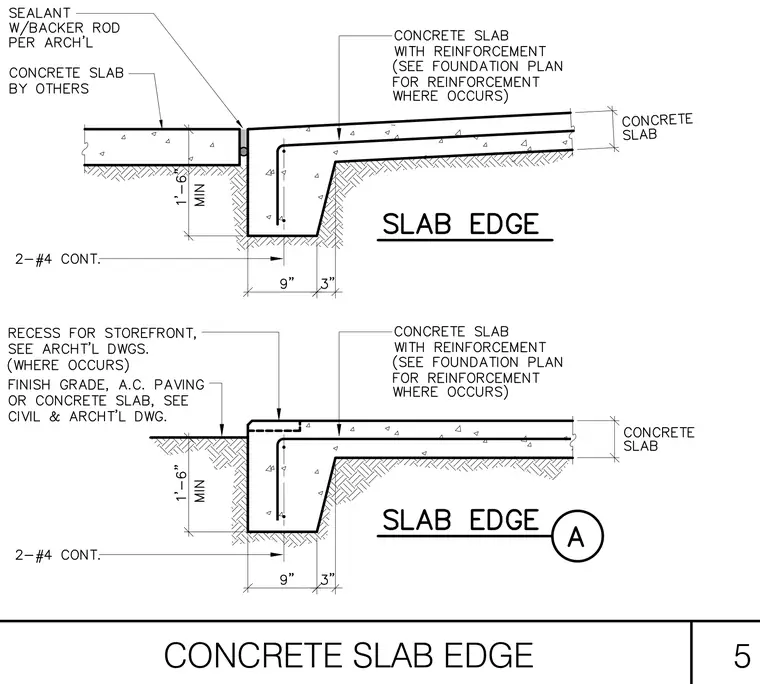
The assembly consists of a reinforced concrete slab featuring a thickened edge supported on grade or subgrade, detailed with two continuous number four reinforcing bars placed near the bottom of the turned-down section. A vertical edge profile incorporates a nine-inch bearing dimension with a three-inch projection and a minimum one-foot six-inch depth. Expansion joints between adjacent slabs are sealed with a backer rod and sealant placed per architectural drawings. Alternate conditions accommodate an exterior recess for storefront systems and adjacent asphalt concrete paving or exterior concrete slabs.
Members view this detail in full resolution, download the CAD files (SVG, PDF), and can adapt it in the built-in CAD editor — export DXF, DWG, or PDF.
Start membership