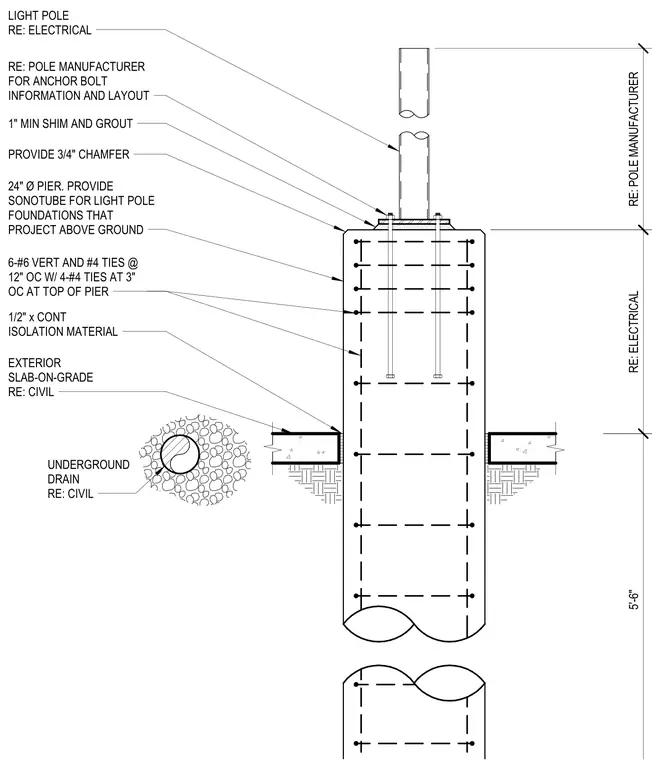
This assembly consists of a twenty-four inch diameter reinforced concrete pier supporting a light pole. The pier is reinforced with six number six vertical bars and number four ties spaced at twelve inches on center, with four number four ties spaced at three inches on center at the top of the pier. The pole base is set on a one inch minimum shim and grout bed, with anchor bolt layout and information provided by the pole manufacturer. A three-quarter inch chamfer is provided at the top edge of the pier, which is formed using a sonotube where it projects above grade. The pier is isolated from the surrounding exterior slab-on-grade by one-half inch continuous isolation material, and an underground drain is provided per civil engineering requirements.
RE: POLE MANUFACTURER FOR ANCHOR BOLT INFORMATION AND LAYOUT PROVIDE 3/4" CHAMFER 24" Ø PIER. PROVIDE SONOTUBE FOR LIGHT POLE FOUNDATIONS THAT PROJECT ABOVE GROUND 6-#6 VERT AND #4 TIES @ 12" OC W/ 4-#4 TIES AT 3" OC AT TOP OF PIER EXTERIOR SLAB-ON-GRADE RE: CIVIL LIGHT POLE RE: ELECTRICAL 1/2" x CONT ISOLATION MATERIAL 1" MIN SHIM AND GROUT RE: POLE MANUFACTURER RE: ELECTRICAL 5'-6" UNDERGROUND DRAIN RE: CIVIL
Members view this detail in full resolution, download the CAD files (SVG, PDF), and can adapt it in the built-in CAD editor — export DXF, DWG, or PDF.
Start membership