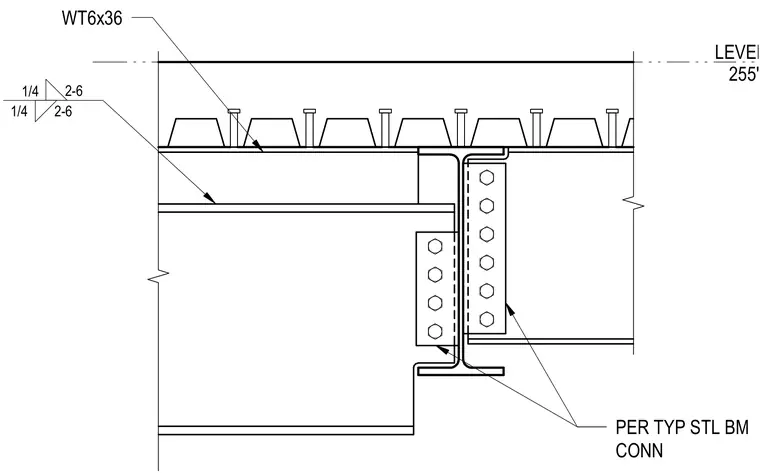
A WT6x36 structural tee frames into a steel column using standard steel beam connections with bolted shear tabs. A composite metal deck with shear studs rests atop the structural members at Level 18 elevation 255 feet zero inches. Fillet welds of one-quarter inch size with a length of two feet six inches are specified at the connection interfaces. The detail establishes the framing relationship between the floor slab, supporting beams, and vertical structural column.
Members view this detail in full resolution, download the CAD files (SVG, PDF), and can adapt it in the built-in CAD editor — export DXF, DWG, or PDF.
Start membership