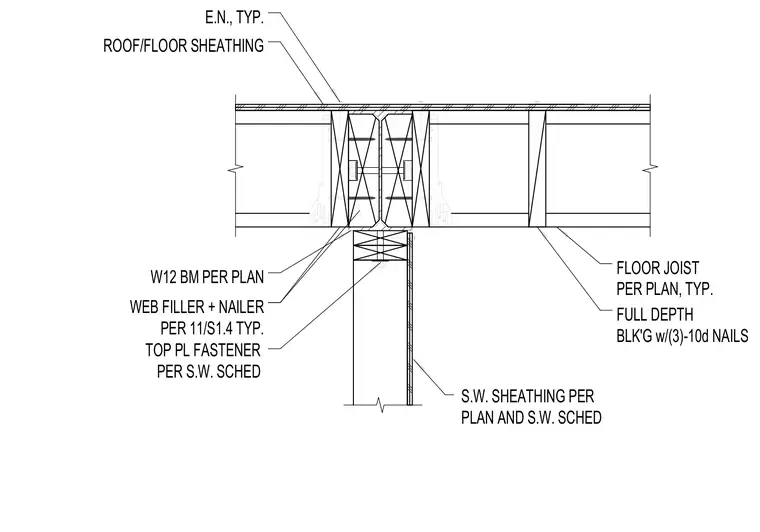
Roof or floor sheathing is supported by wood floor joists framing into a wide-flange steel beam sized per plan. A web filler and wood nailer attach to the steel beam web. Full-depth wood blocking is fastened with three 10d nails between joists. Top plate fasteners and structural wood sheathing are installed per the structural wood schedule and architectural plans.
ROOF/FLOOR SHEATHING E.N., TYP. W12 BM PER PLAN WEB FILLER + NAILER PER 11/S1.4 TYP. TOP PL FASTENER PER S.W. SCHED S.W. SHEATHING PER PLAN AND S.W. SCHED FLOOR JOIST PER PLAN, TYP. FULL DEPTH BLK'G w/(3)-10d NAILS
Members view this detail in full resolution, download the CAD files (SVG, PDF), and can adapt it in the built-in CAD editor — export DXF, DWG, or PDF.
Start membership