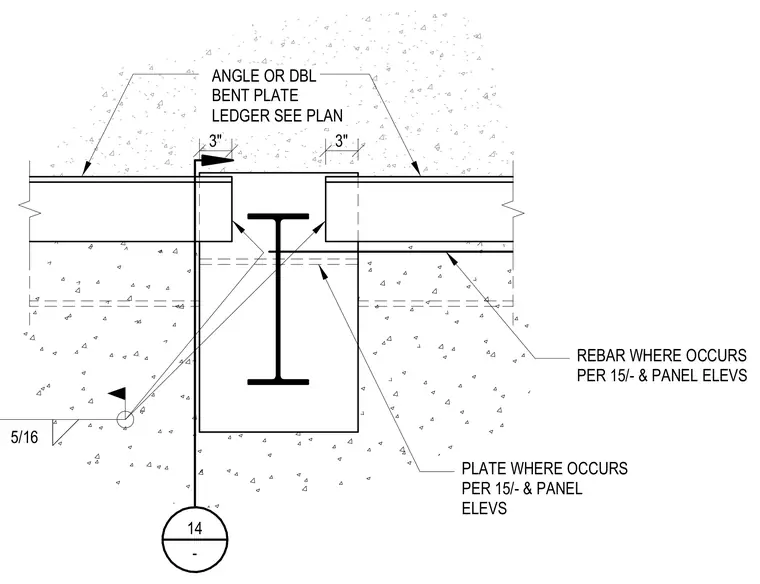
This structural detail connects concrete elements using a three-inch angle or double bent plate ledger sized per plan, integrated with embedded reinforcing bars and steel plates located per panel elevations. A steel wide flange beam is cast within the concrete assembly, anchored with a five-sixteenths inch fillet weld where indicated. Additional rebar and plate components are provided as specified in the structural notes and panel elevations.
3" 3" ANGLE OR DBL BENT PLATE LEDGER SEE PLAN 14 - REBAR WHERE OCCURS PER 15/- & PANEL ELEVS PLATE WHERE OCCURS PER 15/- & PANEL ELEVS 5/16
Members view this detail in full resolution, download the CAD files (SVG, PDF), and can adapt it in the built-in CAD editor — export DXF, DWG, or PDF.
Start membership