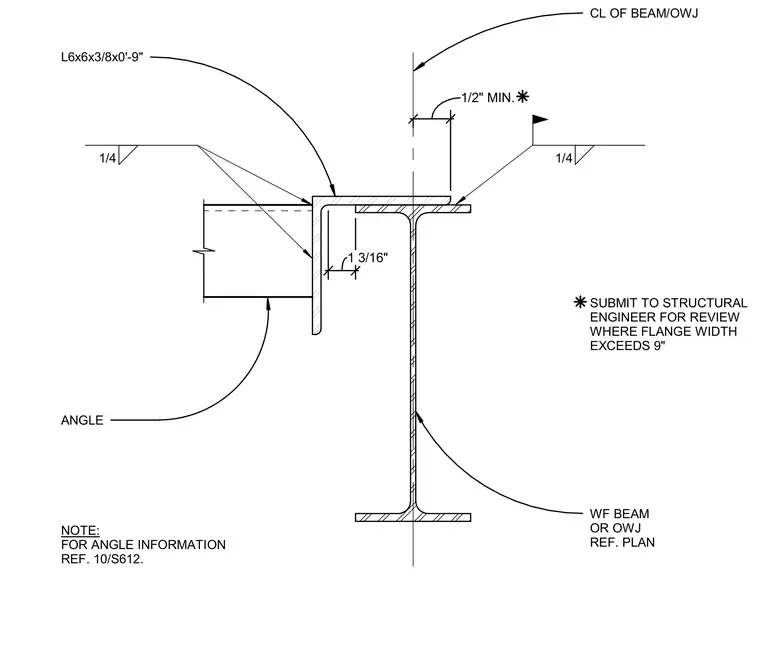
An L6x6x3/8 by zero-foot-nine-inch structural steel angle connects to the top flange of a wide-flange beam or open-web joist to frame an opening in the roof deck. A one-quarter-inch fillet weld secures the angle to the supporting member flange, with a note requiring submission to the structural engineer for review where the flange width exceeds nine inches. The angle provides a one-half-inch minimum clearance from the centerline of the beam or joist and a one and three-sixteenths-inch dimension to the vertical leg face. Additional angle information is referenced on detail 10/S612.
CL OF BEAM/OWJ WF BEAM OR OWJ REF. PLAN SUBMIT TO STRUCTURAL ENGINEER FOR REVIEW WHERE FLANGE WIDTH EXCEEDS 9" ANGLE L6x6x3/8x0'-9" 1/4 1/4 1/2" MIN. 1 3/16" NOTE: FOR ANGLE INFORMATION REF. 10/S612.
Members view this detail in full resolution, download the CAD files (SVG, PDF), and can adapt it in the built-in CAD editor — export DXF, DWG, or PDF.
Start membership