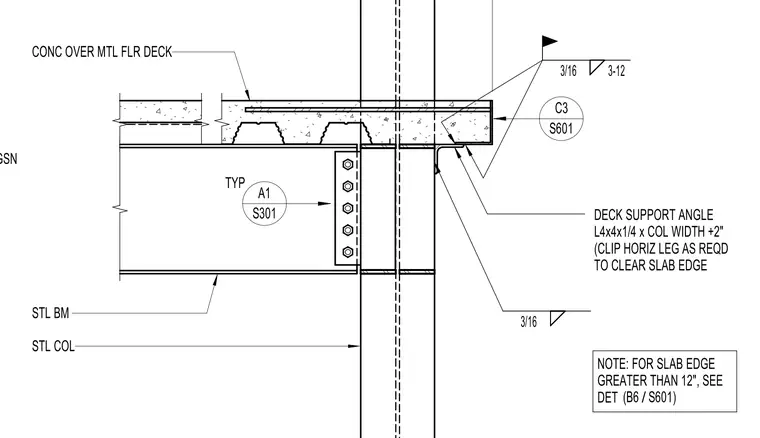
A concrete slab over metal floor deck bears against the web of a structural steel column, supported laterally by a steel beam connected via a bolted shear tab. A deck support angle measuring L4x4x1/4 extends the column width plus two inches and has its horizontal leg clipped as required to clear the slab edge. A three-sixteenth-inch fillet weld secures the angle with a three-twelve weld spacing pattern typically. Web stiffeners are provided on the column as specified per general structural notes. For slab edges greater than twelve inches, reference detail B6 on sheet S601.
WEB STIFF, SEE GSN DECK SUPPORT ANGLE L4x4x1/4 x COL WIDTH +2" (CLIP HORIZ LEG AS REQD TO CLEAR SLAB EDGE STL COL STL BM CONC OVER MTL FLR DECK NOTE: FOR SLAB EDGE GREATER THAN 12", SEE DET A1 S301 C3 S601 / (B6 S601) 3/16 3/16 3-12 TYP
Members view this detail in full resolution, download the CAD files (SVG, PDF), and can adapt it in the built-in CAD editor — export DXF, DWG, or PDF.
Start membership