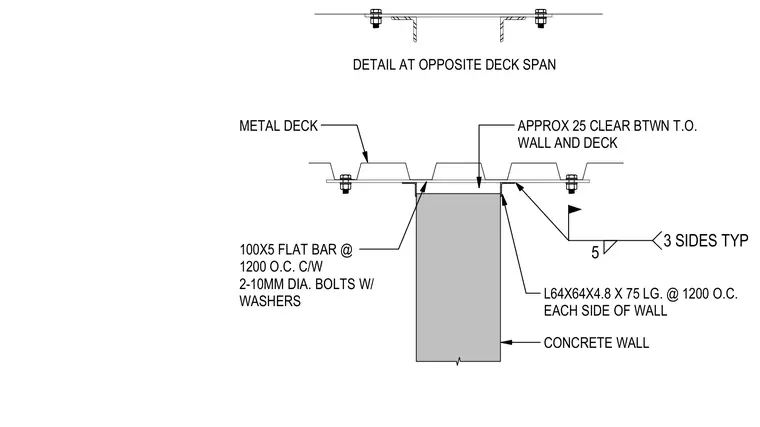
A concrete wall connects to an overhead metal deck providing lateral support with an approximately twenty-five millimeter clearance between the top of the wall and the deck. Steel angle sections measuring 64x64x4.8 by 75 millimeters long are spaced at 1200 millimeters on center on each side of the wall, welded with a five millimeter fillet weld on three sides typically. A 100x5 flat bar spans across the top at 1200 millimeters on center, complete with two 10 millimeter diameter bolts and washers securing the assembly to the metal deck.
CONCRETE WALL L64X64X4.8 X 75 LG. @ 1200 O.C. EACH SIDE OF WALL 100X5 FLAT BAR @ 1200 O.C. C/W 2-10MM DIA. BOLTS W/ WASHERS DETAIL AT OPPOSITE DECK SPAN APPROX 25 CLEAR BTWN T.O. WALL AND DECK METAL DECK 5 3 SIDES TYP
Members view this detail in full resolution, download the CAD files (SVG, PDF), and can adapt it in the built-in CAD editor — export DXF, DWG, or PDF.
Start membership