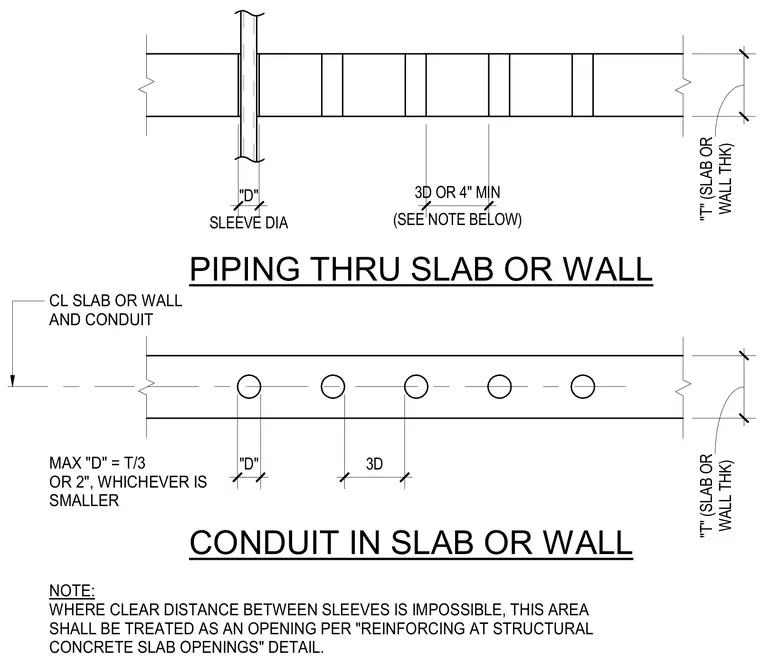
Pipes and conduits pass through reinforced concrete slabs or walls with a maximum sleeve diameter limited to one-third of the structural thickness or two inches, whichever is smaller. Sleeves maintain a minimum clear spacing of three times the diameter or four inches. When achieving the required clear distance between sleeves is impossible, the congested area is treated as a structural opening with specific reinforcing details.
CONDUIT IN SLAB OR WALL NOTE: WHERE CLEAR DISTANCE BETWEEN SLEEVES IS IMPOSSIBLE, THIS AREA SHALL BE TREATED AS AN OPENING PER "REINFORCING AT STRUCTURAL CONCRETE SLAB OPENINGS" DETAIL. MAX "D" = T/3 OR 2", WHICHEVER IS SMALLER SLEEVE DIA "D" (SEE NOTE BELOW) 3D OR 4" MIN WALL THK) "T" (SLAB OR WALL THK) "T" (SLAB OR "D" 3D CL SLAB OR WALL AND CONDUIT PIPING THRU SLAB OR WALL
Members view this detail in full resolution, download the CAD files (SVG, PDF), and can adapt it in the built-in CAD editor — export DXF, DWG, or PDF.
Start membership