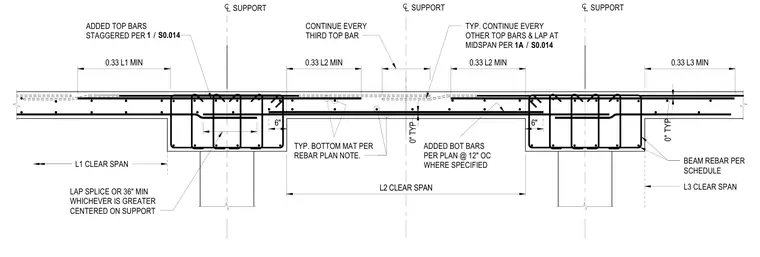
Continuous concrete beam reinforcement spans across multiple supports with specific top and bottom bar lengths, lap splices, and stagger requirements. Every third top bar continues across supports, while every other top bar laps at midspan per schedule. Bottom reinforcement follows the rebar plan note, featuring added bottom bars at twelve inches on center where specified and lap splices centered on supports or thirty-six inches minimum. Staggered added top bars extend a minimum distance of thirty-three percent of the clear span into the adjacent spans.
SUPPORT SUPPORT 0.33 L1 MIN 0" TYP 0.33 L3 MIN BEAM REBAR PER SCHEDULE L3 CLEAR SPAN SUPPORT CONTINUE EVERY THIRD TOP BAR 0" TYP 6" 6" TYP. BOTTOM MAT PER REBAR PLAN NOTE. LAP SPLICE OR 36" MIN WHICHEVER IS GREATER CENTERED ON SUPPORT L1 CLEAR SPAN 0.33 L2 MIN L2 CLEAR SPAN ADDED BOT BARS PER PLAN @ 12" OC WHERE SPECIFIED TYP. CONTINUE EVERY OTHER TOP BARS & LAP AT MIDSPAN PER / 1A S0.014 0.33 L2 MIN ADDED TOP BARS STAGGERED PER / 1 S0.014
Members view this detail in full resolution, download the CAD files (SVG, PDF), and can adapt it in the built-in CAD editor — export DXF, DWG, or PDF.
Start membership