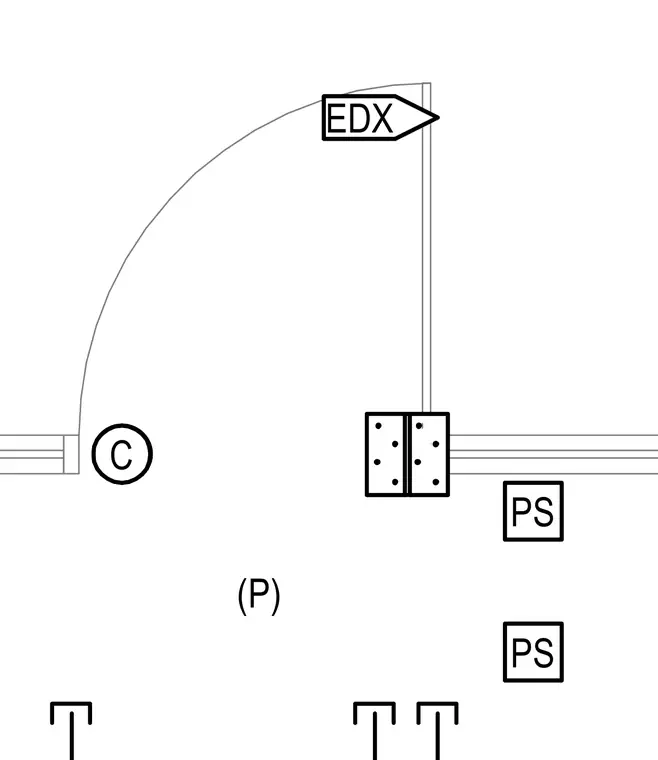
The plan detail shows a single door swing arc with an operator callout labeled EDX, a hinge or pivot point, and adjacent structural or partition framing elements marked PS and C.
Members view this detail in full resolution, download the CAD files (SVG, PDF), and can adapt it in the built-in CAD editor — export DXF, DWG, or PDF.
Start membership