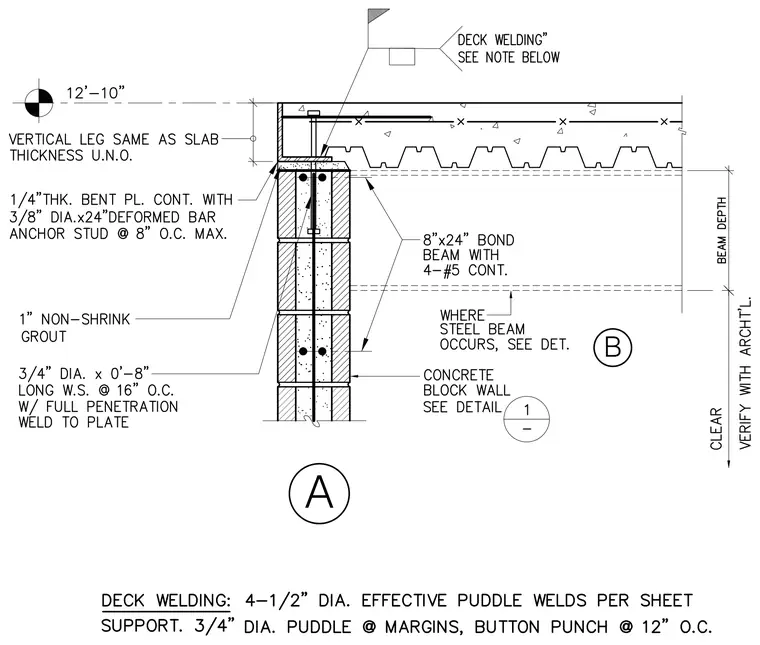
A concrete masonry unit wall supports a composite metal deck slab via an eight-inch by twenty-four-inch bond beam reinforced with four continuous number five bars. A one-quarter-inch-thick continuous bent plate anchors to the top of the masonry using three-eighths-inch diameter by twenty-four-inch deformed bar anchor studs spaced at eight inches on center maximum, set in one inch of non-shrink grout. Three-quarter-inch diameter by eight-inch long welded studs are spaced at sixteen inches on center with full penetration welds to the plate. The metal deck is secured with four-and-a-half-inch diameter effective puddle welds per sheet support, and three-quarter-inch diameter puddle welds at margins with button punches at twelve inches on center.
Members view this detail in full resolution, download the CAD files (SVG, PDF), and can adapt it in the built-in CAD editor — export DXF, DWG, or PDF.
Start membership