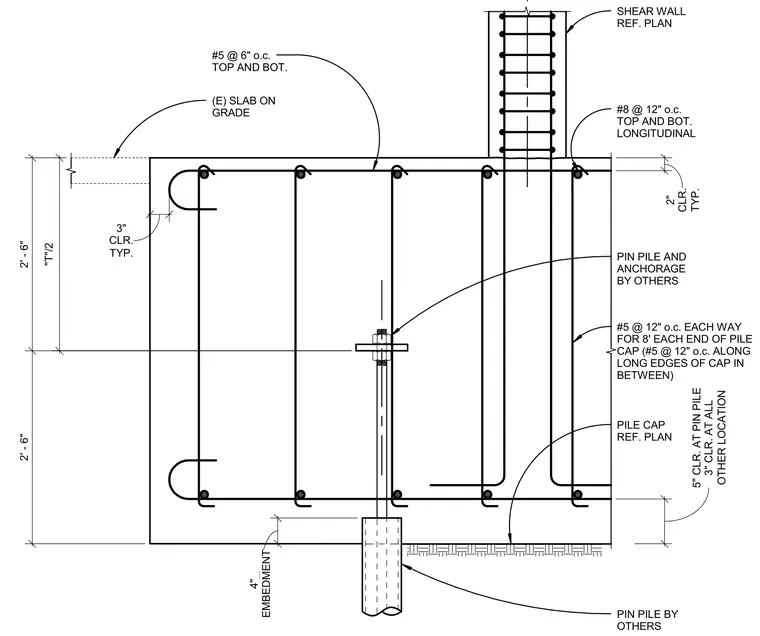
A concrete pile cap supports an overhead shear wall and interfaces with a pin pile. The pile cap measures five feet in total depth, featuring a two-foot-six-inch dimension above and below the anchor assembly, with an existing slab on grade tying into the top. Reinforcement consists of number five bars at six inches on center top and bottom, number eight bars at twelve inches on center top and bottom longitudinally, and number five bars at twelve inches on center each way for eight feet at each end of the pile cap. The pin pile and anchorage are provided by others, set into the bottom of the cap with a four-inch embedment and three-inch clearance at the pin pile and all embedments, alongside typical two-inch clearance elsewhere and five-inch clearance at other locations.
TYP. 3" CLR. OTHER LOCATION 5" CLR. AT PIN PILE 3" CLR. AT ALL EMBEDMENT 4" PILE CAP REF. PLAN PIN PILE BY OTHERS TYP. 2" CLR. "T"/2 PIN PILE AND ANCHORAGE BY OTHERS 2' - 6" 2' - 6" SHEAR WALL REF. PLAN (E) SLAB ON GRADE #5 @ 12" o.c. EACH WAY FOR 8' EACH END OF PILE CAP (#5 @ 12" o.c. ALONG LONG EDGES OF CAP IN BETWEEN) #5 @ 6" o.c. TOP AND BOT. #8 @ 12" o.c. TOP AND BOT. LONGITUDINAL
Members view this detail in full resolution, download the CAD files (SVG, PDF), and can adapt it in the built-in CAD editor — export DXF, DWG, or PDF.
Start membership