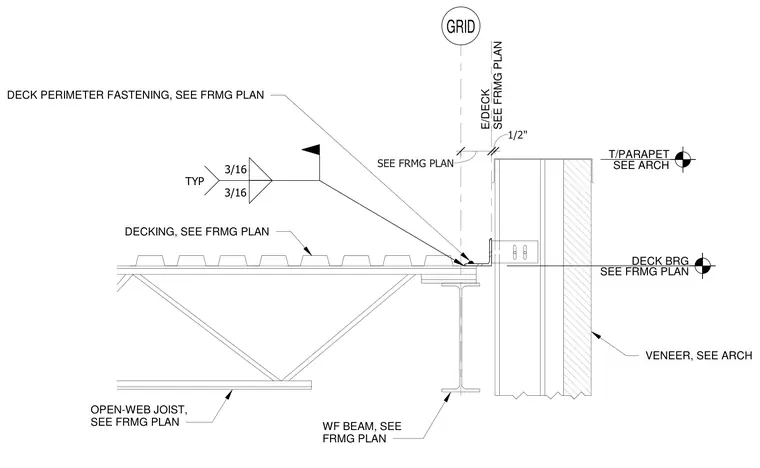
An open-web steel joist and metal decking bear upon a wide-flange support beam near the building perimeter. Decking and framing members are sized per the framing plan with perimeter fastening specified. A perimeter angle or edge member is connected to the deck assembly with typical three-sixteenth-inch welds. The parapet wall and masonry veneer align with the structural grid per architectural and framing plans.
E/DECK SEE FRMG PLAN OPEN-WEB JOIST, SEE FRMG PLAN WF BEAM, SEE FRMG PLAN DECKING, SEE FRMG PLAN DECK PERIMETER FASTENING, SEE FRMG PLAN T/PARAPET SEE ARCH VENEER, SEE ARCH GRID SEE FRMG PLAN 1/2" DECK BRG SEE FRMG PLAN 3/16 3/16 TYP
Members view this detail in full resolution, download the CAD files (SVG, PDF), and can adapt it in the built-in CAD editor — export DXF, DWG, or PDF.
Start membership