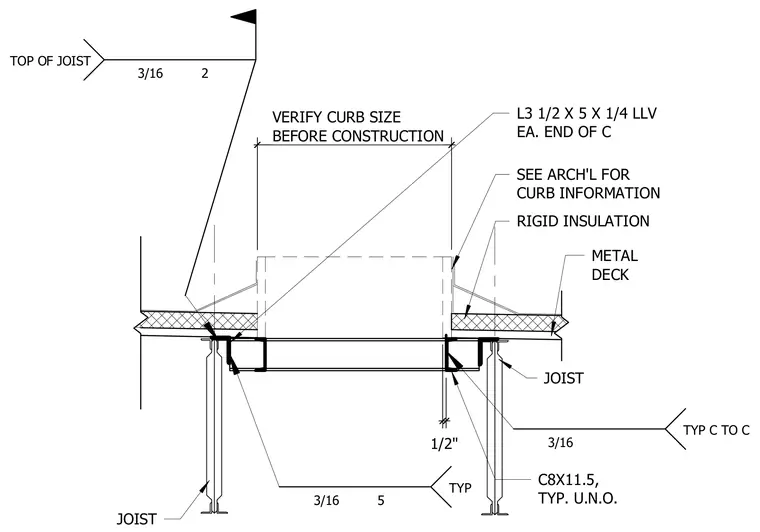
A C8x11.5 channel spans between steel joists to frame a roof opening, supported by L3 1/2 x 5 x 1/4 long-leg-vertical angles at each end of the channel. The structural framing supports a metal deck and rigid insulation, with a roof curb verified against architectural drawings. Fillet welds of 3/16-inch size connect the angle and channel assemblies typical unless noted otherwise.
SEE ARCH'L FOR CURB INFORMATION JOIST RIGID INSULATION METAL DECK JOIST L3 1/2 X 5 X 1/4 LLV EA. END OF C C8X11.5, TYP. U.N.O. 1/2" . VERIFY CURB SIZE BEFORE CONSTRUCTION TOP OF JOIST 3/16 2 3/16 5 TYP 3/16 TYP C TO C
Members view this detail in full resolution, download the CAD files (SVG, PDF), and can adapt it in the built-in CAD editor — export DXF, DWG, or PDF.
Start membership