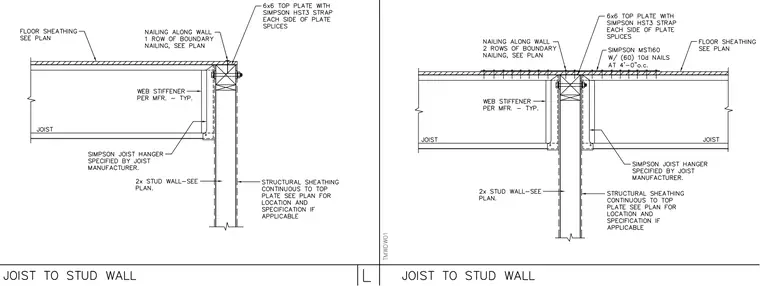
Floor sheathing is supported by joists bearing on a wood stud wall through a Simpson joist hanger specified by the joist manufacturer. A six-by-six top plate connects to the wall framing with Simpson HST3 straps on each side of plate splices. Structural sheathing runs continuously to the top plate as specified on plan. Web stiffeners are installed per manufacturer requirements at typical locations.
Members view this detail in full resolution, download the CAD files (SVG, PDF), and can adapt it in the built-in CAD editor — export DXF, DWG, or PDF.
Start membership