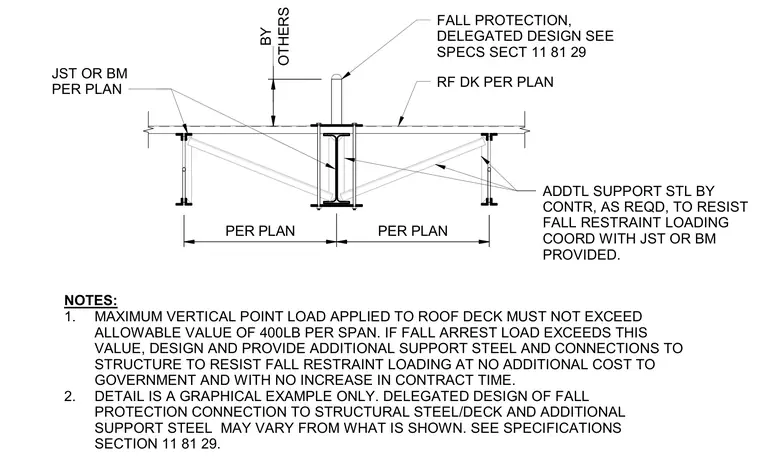
A fall protection anchor is mounted through the roof deck and supported by structural steel framing sized per plan. Additional support steel and bracing are provided by the contractor as required to resist fall restraint loading and coordinated with the joists or beams. The maximum vertical point load applied to the roof deck must not exceed an allowable value of 400 pounds per span. If fall arrest loads exceed this threshold, the contractor must design and provide additional support steel and structural connections to resist the loading.
FALL PROTECTION, DELEGATED DESIGN SEE SPECS SECT 11 81 29 RF DK PER PLAN PER PLAN PER PLAN ADDTL SUPPORT STL BY CONTR, AS REQD, TO RESIST FALL RESTRAINT LOADING COORD WITH JST OR BM PROVIDED. JST OR BM PER PLAN OTHERS BY NOTES: 1. MAXIMUM VERTICAL POINT LOAD APPLIED TO ROOF DECK MUST NOT EXCEED ALLOWABLE VALUE OF 400LB PER SPAN. IF FALL ARREST LOAD EXCEEDS THIS VALUE, DESIGN AND PROVIDE ADDITIONAL SUPPORT STEEL AND CONNECTIONS TO STRUCTURE TO RESIST FALL RESTRAINT LOADING AT NO ADDITIONAL COST TO GOVERNMENT AND WITH NO INCREASE IN CONTRACT TIME. 2. DETAIL IS A GRAPHICAL EXAMPLE ONLY. DELEGATED DESIGN OF FALL PROTECTION CONNECTION TO STRUCTURAL STEEL/DECK AND ADDITIONAL SUPPORT STEEL MAY VARY FROM WHAT IS SHOWN. SEE SPECIFICATIONS SECTION 11 81 29.
Members view this detail in full resolution, download the CAD files (SVG, PDF), and can adapt it in the built-in CAD editor — export DXF, DWG, or PDF.
Start membership