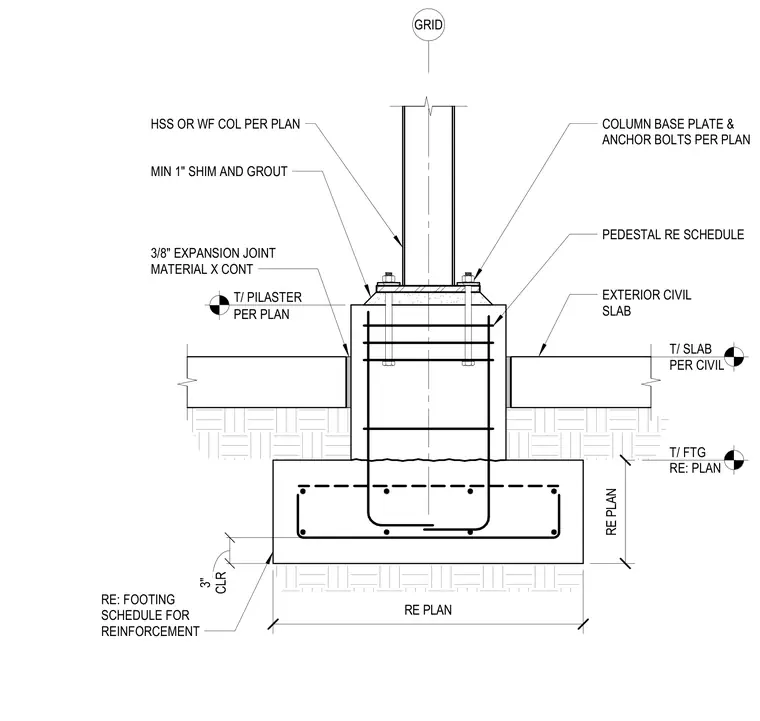
An exterior hollow structural section or wide flange steel column bears onto a column base plate secured with anchor bolts sized per plan. A minimum one-inch shim and grout pack sits beneath the base plate atop a reinforced concrete pedestal. The pedestal connects to an exterior civil slab via a continuous three-eighths-inch expansion joint material. The concrete pedestal and footing include internal reinforcing steel sized per schedule with a minimum three-inch concrete clearance at the bottom.
GRID HSS OR WF COL PER PLAN COLUMN BASE PLATE & ANCHOR BOLTS PER PLAN PEDESTAL RE SCHEDULE MIN 1" SHIM AND GROUT RE: FOOTING SCHEDULE FOR REINFORCEMENT T/ SLAB PER CIVIL T/ PILASTER PER PLAN T/ FTG RE: PLAN 3/8" EXPANSION JOINT MATERIAL X CONT CLR 3" EXTERIOR CIVIL SLAB RE PLAN RE PLAN
Members view this detail in full resolution, download the CAD files (SVG, PDF), and can adapt it in the built-in CAD editor — export DXF, DWG, or PDF.
Start membership