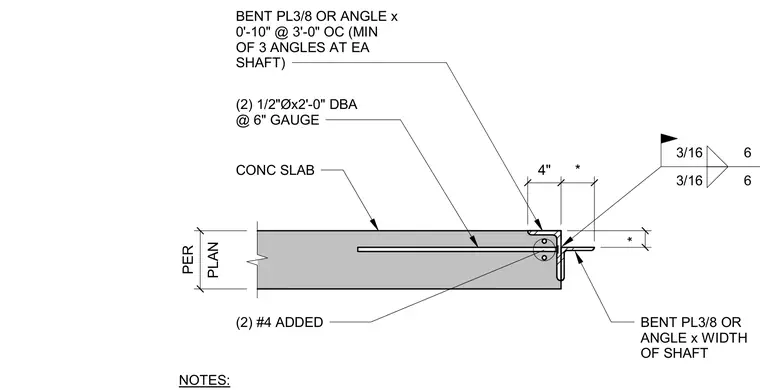
An elevator sill is supported at a concrete slab edge by a bent plate or angle spanning the width of the shaft. The embedded assembly uses two 1/2-inch diameter by 2-foot-0-inch headed dowel anchors at a 6-inch gauge, supplemented by two added number 4 reinforcing bars. Additional bent plates or angles measuring 0-foot-10-inch are spaced at 3-foot-0-inch on center with a minimum of three angles at each shaft.
3/16 6 3/16 6 (2) #4 ADDED 4" * * BENT PL3/8 OR ANGLE x WIDTH OF SHAFT CONC SLAB (2) 1/2"Øx2'-0" DBA @ 6" GAUGE BENT PL3/8 OR ANGLE x 0'-10" @ 3'-0" OC (MIN OF 3 ANGLES AT EA SHAFT) NOTES: PLAN PER
Members view this detail in full resolution, download the CAD files (SVG, PDF), and can adapt it in the built-in CAD editor — export DXF, DWG, or PDF.
Start membership