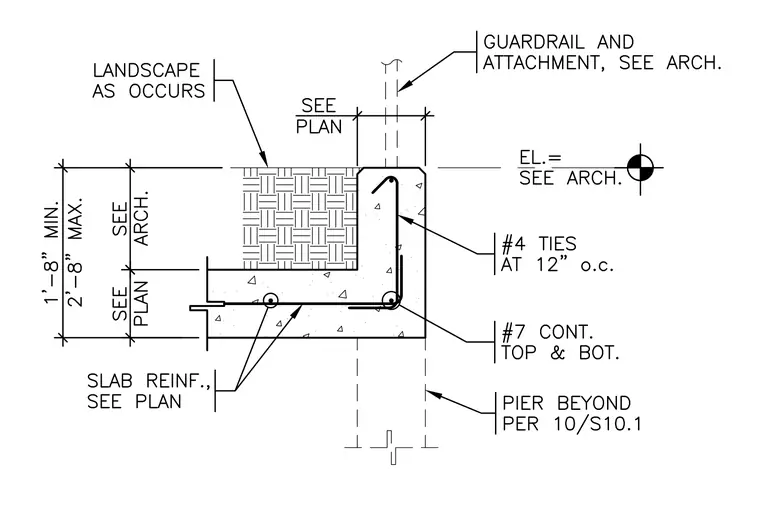
A reinforced concrete retaining wall and slab edge connects to a supporting pier below with continuous top and bottom reinforcing steel. Number seven continuous bars run along the top and bottom of the section, supplemented by number four ties spaced at twelve inches on center. The assembly accommodates a guardrail attachment and landscape finish as specified per architectural plans. Vertical dimensions range from one foot eight inches minimum to two feet eight inches maximum.
Members view this detail in full resolution, download the CAD files (SVG, PDF), and can adapt it in the built-in CAD editor — export DXF, DWG, or PDF.
Start membership