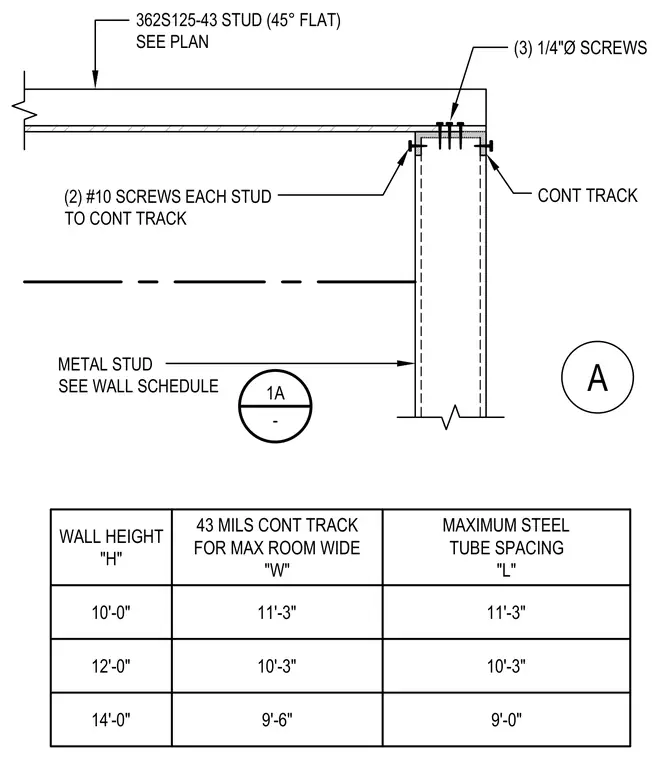
A 43-mil continuous steel track connects to framing members using three quarter-inch diameter screws. Metal studs are fastened to the continuous track with two number-ten screws at each stud. A 362S125-43 cold-formed steel stud is installed at a forty-five-degree flat angle per plan. A corresponding schedule relates maximum wall heights from ten to fourteen feet to room widths and steel tube spacings.
1A - A WALL HEIGHT "H" 43 MILS CONT TRACK FOR MAX ROOM WIDE "W" MAXIMUM STEEL TUBE SPACING "L" 10'-0" 11'-3" 11'-3" 12'-0" 10'-3" 10'-3" 14'-0" 9'-6" 9'-0" 362S125-43 STUD (45° FLAT) SEE PLAN (3) 1/4"Ø SCREWS CONT TRACK (2) #10 SCREWS EACH STUD TO CONT TRACK METAL STUD SEE WALL SCHEDULE
Members view this detail in full resolution, download the CAD files (SVG, PDF), and can adapt it in the built-in CAD editor — export DXF, DWG, or PDF.
Start membership