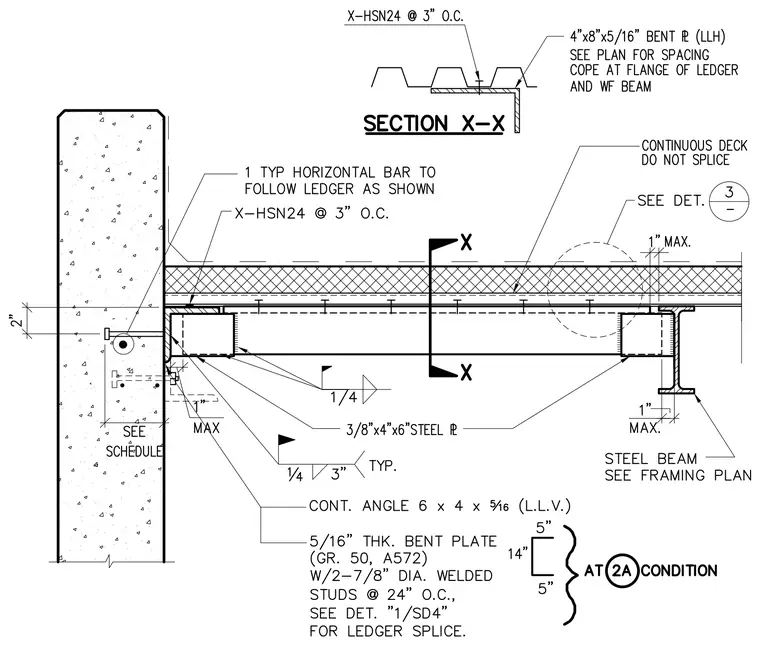
A structural steel beam frames into a continuous angle 6x4x5/16 with long leg vertical, supported by a 5/16-inch thick Grade 50 A572 bent plate embedded in a concrete wall with two 7/8-inch diameter welded studs at 24 inches on center. A 3/8x4x6-inch steel plate connects the beam web to the ledger assembly using quarter-inch fillet welds, with a one-inch maximum clearance. The metal deck runs continuously across the framing, secured with X-HSN24 fasteners at 3 inches on center and a 4x8x5/16-inch bent plate with a cope at the flange of the ledger and wide flange beam. A 1-inch maximum gap is maintained at the interior face of the concrete wall, where a horizontal bar follows the ledger.
Members view this detail in full resolution, download the CAD files (SVG, PDF), and can adapt it in the built-in CAD editor — export DXF, DWG, or PDF.
Start membership