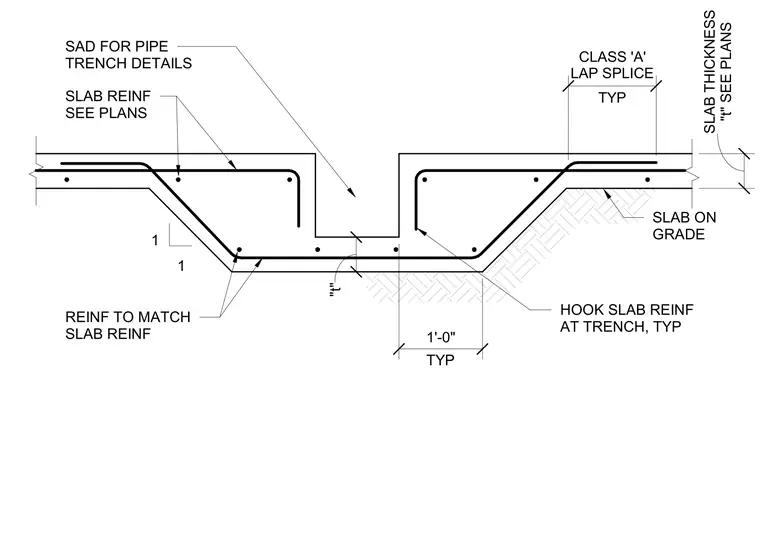
This structural detail shows a typical recessed concrete pipe trench formed within a slab on grade. The main slab reinforcement is hooked down into the sloped trench edges with a one-to-one slope profile. Bottom and side trench reinforcement matches the primary slab reinforcement sizes specified on the structural plans. A class 'A' lap splice with a minimum length of one foot is provided typically along the slab run. The overall slab thickness is dimensioned as 't' per structural plans.
TYP 1 1 SAD FOR PIPE TRENCH DETAILS SLAB REINF SEE PLANS HOOK SLAB REINF AT TRENCH, TYP SLAB ON GRADE REINF TO MATCH SLAB REINF "t" SEE PLANS SLAB THICKNESS TYP CLASS 'A' LAP SPLICE 1'-0" "t"
Members view this detail in full resolution, download the CAD files (SVG, PDF), and can adapt it in the built-in CAD editor — export DXF, DWG, or PDF.
Start membership