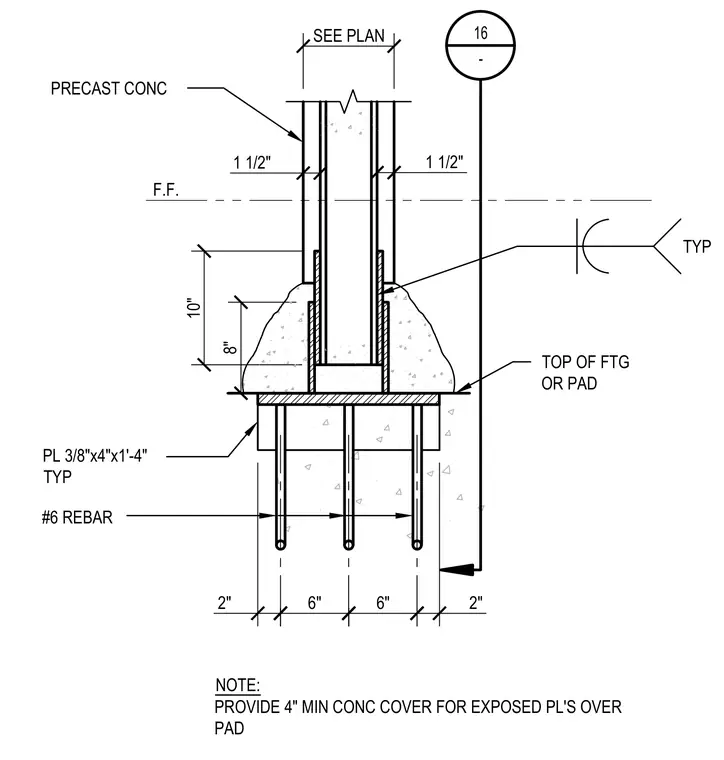
A precast concrete wall panel ties into a reinforced concrete footing or pad with embedded steel plates and reinforcing dowels. A 3/8-inch by 4-inch by 1-foot 4-inch steel plate is anchored below the footing top with #6 reinforcing bars spaced at 6 inches on center. The precast panel bears on the assembly near the finished floor line, maintaining a 4-inch minimum concrete cover over exposed plates as specified in the drawing notes.
NOTE: PROVIDE 4" MIN CONC COVER FOR EXPOSED PL'S OVER PAD 1 1/2" SEE PLAN 8" 10" PL 3/8"x4"x1'-4" TYP 1 1/2" 16 - 2" 2" #6 REBAR TOP OF FTG OR PAD PRECAST CONC F.F. 6" 6" TYP
Members view this detail in full resolution, download the CAD files (SVG, PDF), and can adapt it in the built-in CAD editor — export DXF, DWG, or PDF.
Start membership