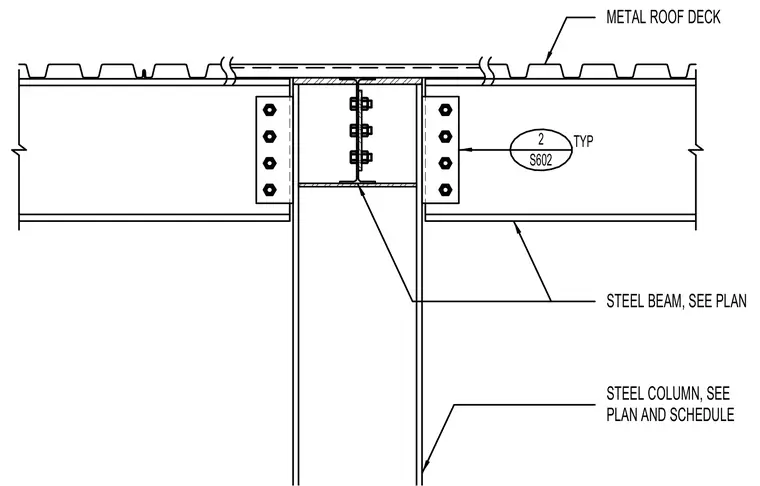
Steel beams frame into a steel column utilizing bolted shear tabs and web connections, with member sizes sized per plan. A metal roof deck spans across the top flanges of the structural steel framing. The column size and beam dimensions are referenced from the structural plans and schedules.
STEEL BEAM, SEE PLAN STEEL COLUMN, SEE PLAN AND SCHEDULE METAL ROOF DECK 2 S602 TYP
Members view this detail in full resolution, download the CAD files (SVG, PDF), and can adapt it in the built-in CAD editor — export DXF, DWG, or PDF.
Start membership