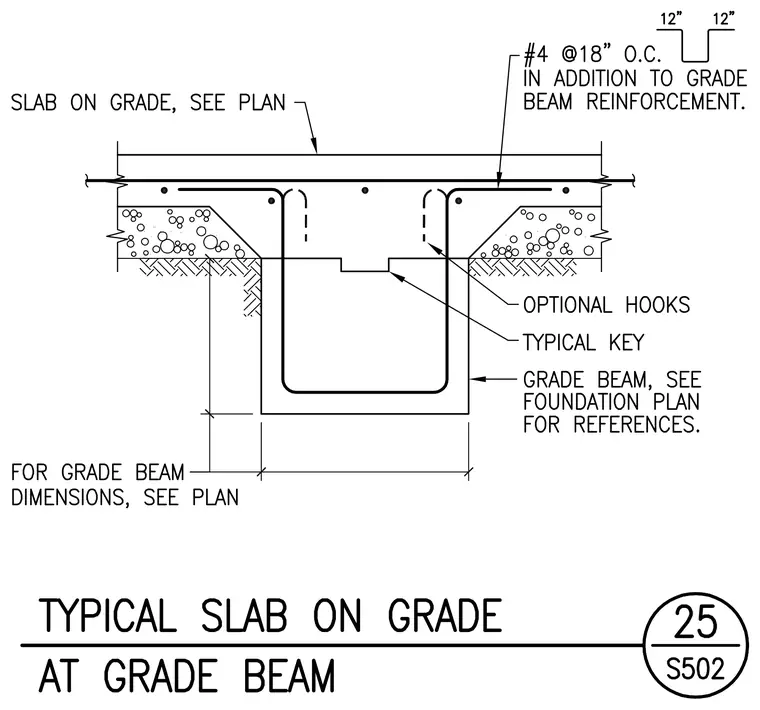
This structural detail shows a concrete slab on grade intersecting a cast-in-place concrete grade beam. The slab features number four reinforcing bars spaced at eighteen inches on center, placed in addition to the primary grade beam reinforcement. A typical construction key is formed at the top of the grade beam where it meets the slab, supplemented by optional reinforcing hooks extending from the beam. Grade beam dimensions and overall layout are sized per the foundation plan.
Members view this detail in full resolution, download the CAD files (SVG, PDF), and can adapt it in the built-in CAD editor — export DXF, DWG, or PDF.
Start membership