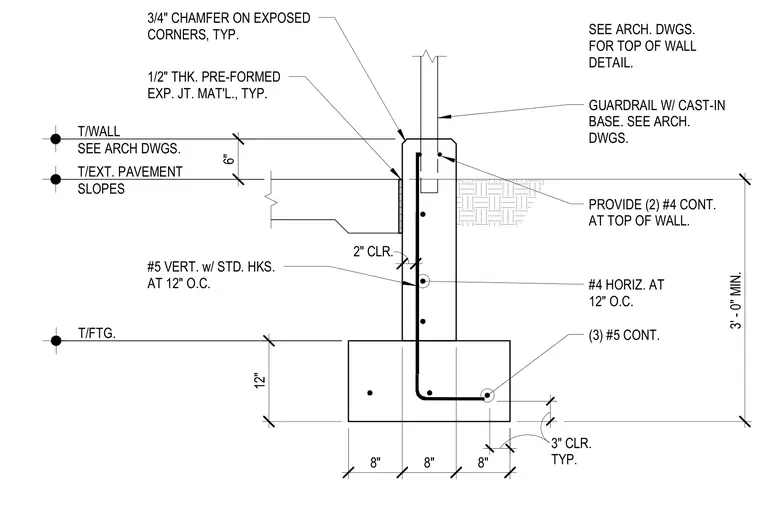
This structural detail shows a reinforced concrete retaining wall supported by a concrete footing with continuous longitudinal reinforcement. The footing contains three continuous number five bars with three inches of typical clearance. The wall features vertical number five bars with standard hooks at twelve inches on center and horizontal number four bars at twelve inches on center, maintaining two inches of clearance. Two continuous number four bars are provided at the top of the wall. A half-inch thick pre-formed expansion joint material is placed against the exterior pavement slope. Three-quarter-inch chamfers are detailed on all exposed corners. A guardrail with a cast-in base is anchored into the top of the wall, with the top of wall detail referenced to architectural drawings.
T/EXT. PAVEMENT SLOPES T/WALL SEE ARCH DWGS. T/FTG. 12" 8" 8" 8" 3" CLR. TYP. 2" CLR. 6" (3) #5 CONT. 1/2" THK. PRE-FORMED EXP. JT. MAT'L., TYP. #4 HORIZ. AT 12" O.C. PROVIDE (2) #4 CONT. AT TOP OF WALL. 3' - 0" MIN. GUARDRAIL W/ CAST-IN BASE. SEE ARCH. DWGS. SEE ARCH. DWGS. FOR TOP OF WALL DETAIL. 3/4" CHAMFER ON EXPOSED CORNERS, TYP. #5 VERT. w/ STD. HKS. AT 12" O.C.
Members view this detail in full resolution, download the CAD files (SVG, PDF), and can adapt it in the built-in CAD editor — export DXF, DWG, or PDF.
Start membership