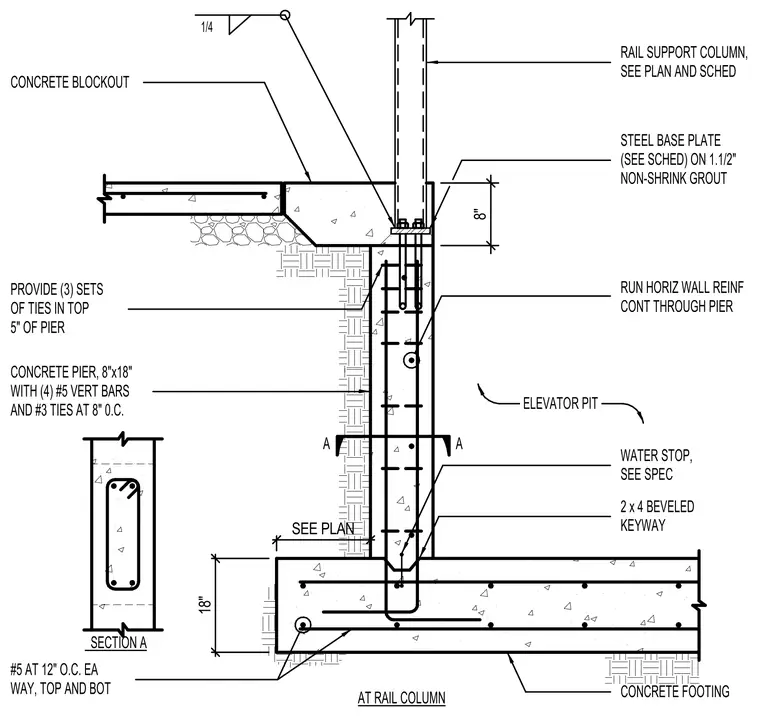
An elevator pit rail support column mounts onto a steel base plate set on one and a half inches of non-shrink grout over a concrete blockout and pier. The eight by eighteen-inch concrete pier contains four number five vertical reinforcing bars and number three ties at eight inches on center, with three sets of ties concentrated in the top five inches of the pier. Horizontal wall reinforcement runs continuous through the pier. A water stop is detailed per specifications and a two by four beveled keyway is provided in the concrete footing.
ELEVATOR PIT 2 x 4 BEVELED KEYWAY #5 AT 12" O.C. EA WAY, TOP AND BOT CONCRETE FOOTING RUN HORIZ WALL REINF CONT THROUGH PIER RAIL SUPPORT COLUMN, SEE PLAN AND SCHED 1/4 STEEL BASE PLATE (SEE SCHED) ON 1.1/2" NON-SHRINK GROUT CONCRETE BLOCKOUT CONCRETE PIER, 8"x18" WITH (4) #5 VERT BARS PROVIDE (3) SETS OF TIES IN TOP 5" OF PIER AT RAIL COLUMN WATER STOP, SEE SPEC AND #3 TIES AT 8" 0.C. SECTION A A A 18" SEE PLAN 8"
Members view this detail in full resolution, download the CAD files (SVG, PDF), and can adapt it in the built-in CAD editor — export DXF, DWG, or PDF.
Start membership