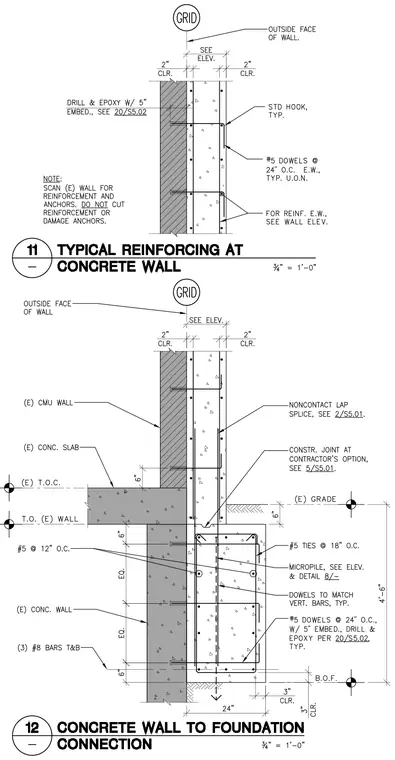
A concrete wall features number five dowels at twenty-four inches on center each way with standard hooks, alongside drilled and epoxied anchors with five-inch embedment. The concrete wall bears on a foundation with a micropile, utilizing number five ties at eighteen inches on center and number five dowels at twenty-four inches on center with five-inch embedment. Existing concrete and concrete masonry unit walls tie into the assembly with noncontact lap splices and construction joints at the contractor's option. Horizontal reinforcement includes three number eight bars top and bottom, while vertical bars and existing wall interfaces are dimensioned with standard clearances and equal spacing.
Members view this detail in full resolution, download the CAD files (SVG, PDF), and can adapt it in the built-in CAD editor — export DXF, DWG, or PDF.
Start membership