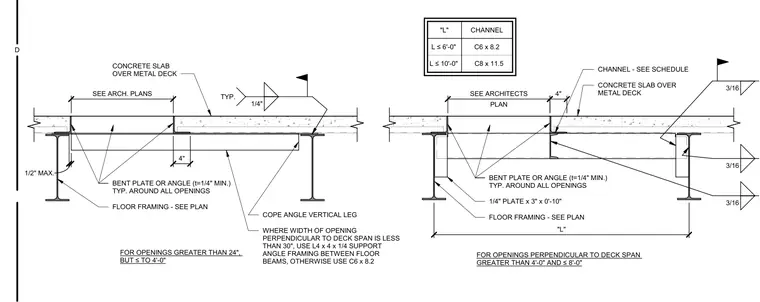
Floor openings utilize bent plates or angles with a minimum thickness of one-quarter inch, installed around all openings. For openings greater than twenty-four inches but less than or equal to four feet, an L4 x 4 x 1/4 angle supports the opening between floor beams if the width perpendicular to the deck span is less than thirty inches; otherwise, a C6 x 8.2 channel is required. For openings perpendicular to the deck span greater than four feet and up to eight feet, structural channels follow the provided schedule: C6 x 8.2 for lengths up to six feet and C8 x 11.5 for lengths up to ten feet. These channels bear on one-quarter inch by three inch by ten inch plates welded to floor framing beams with three-sixteenths inch fillet welds. Bent plates or angles are secured with one-quarter inch fillet welds, maintaining a maximum one-half inch clearance to the supporting beams.
Members view this detail in full resolution, download the CAD files (SVG, PDF), and can adapt it in the built-in CAD editor — export DXF, DWG, or PDF.
Start membership