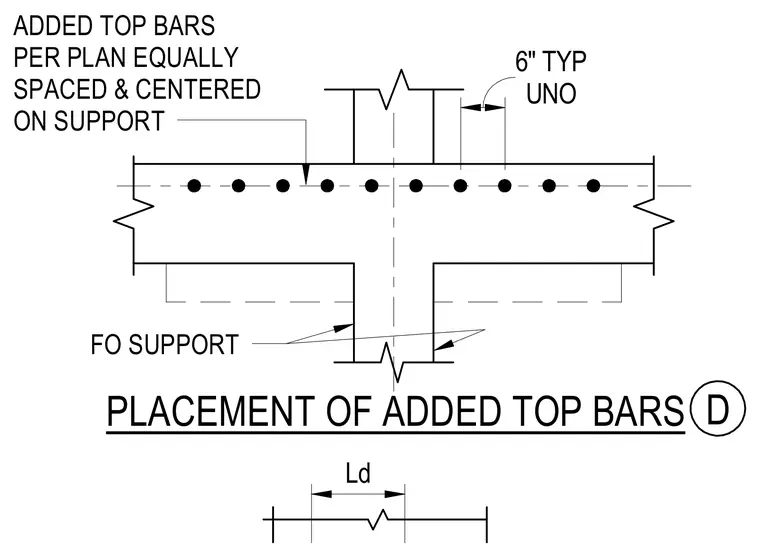
Added top reinforcing bars are placed per plan, equally spaced, and centered over the support unless noted otherwise. A typical six-inch spacing applies unless specified differently on the structural drawings. Development length is indicated by Ld extending outward from the face of the support.
Ld FO SUPPORT PLACEMENT OF ADDED TOP BARS UNO 6" TYP ADDED TOP BARS PER PLAN EQUALLY SPACED & CENTERED ON SUPPORT D
Members view this detail in full resolution, download the CAD files (SVG, PDF), and can adapt it in the built-in CAD editor — export DXF, DWG, or PDF.
Start membership