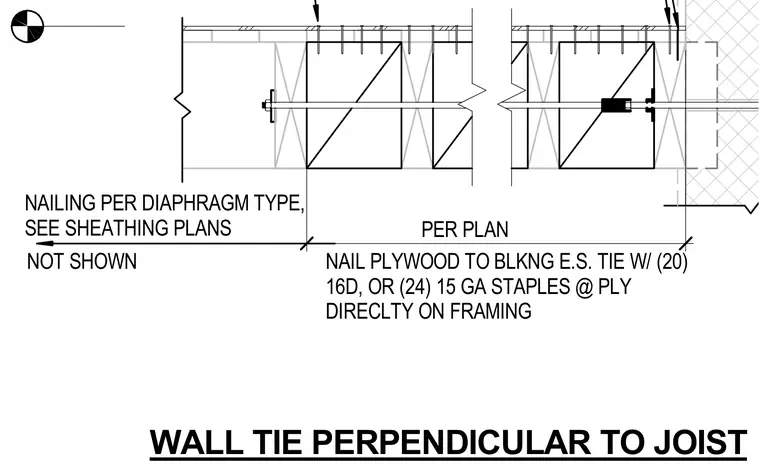
A wall tie connects a wood-framed wall perpendicular to a joist assembly. Plywood sheathing is nailed to blocking on each side with twenty 16d nails or twenty-four 15 gauge staples per ply directly on framing. Nailing follows the diaphragm type specified in the sheathing plans.
WALL TIE PERPENDICULAR TO JOIST PER PLAN NAILING PER DIAPHRAGM TYPE, SEE SHEATHING PLANS NOT SHOWN NAIL PLYWOOD TO BLKNG E.S. TIE W/ (20) 16D, OR (24) 15 GA STAPLES @ PLY DIRECLTY ON FRAMING
Members view this detail in full resolution, download the CAD files (SVG, PDF), and can adapt it in the built-in CAD editor — export DXF, DWG, or PDF.
Start membership