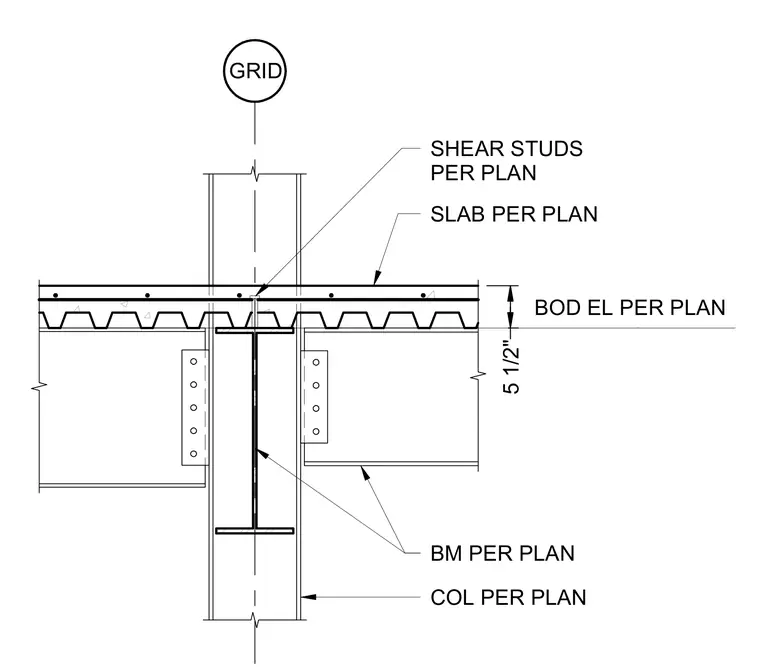
A structural steel beam connects to a steel column per plan using bolted framing angles or shear tabs. Metal deck supports a concrete slab per plan above the beam, with shear studs welded through the deck to the beam top flange as sized per plan. The top of the structural steel elevation is set at an elevation per plan with a vertical clearance dimension of five and one-half inches to the bottom of the deck.
SHEAR STUDS PER PLAN SLAB PER PLAN BM PER PLAN COL PER PLAN BOD EL PER PLAN 116' - 2 1/2" 5 1/2" GRID
Members view this detail in full resolution, download the CAD files (SVG, PDF), and can adapt it in the built-in CAD editor — export DXF, DWG, or PDF.
Start membership